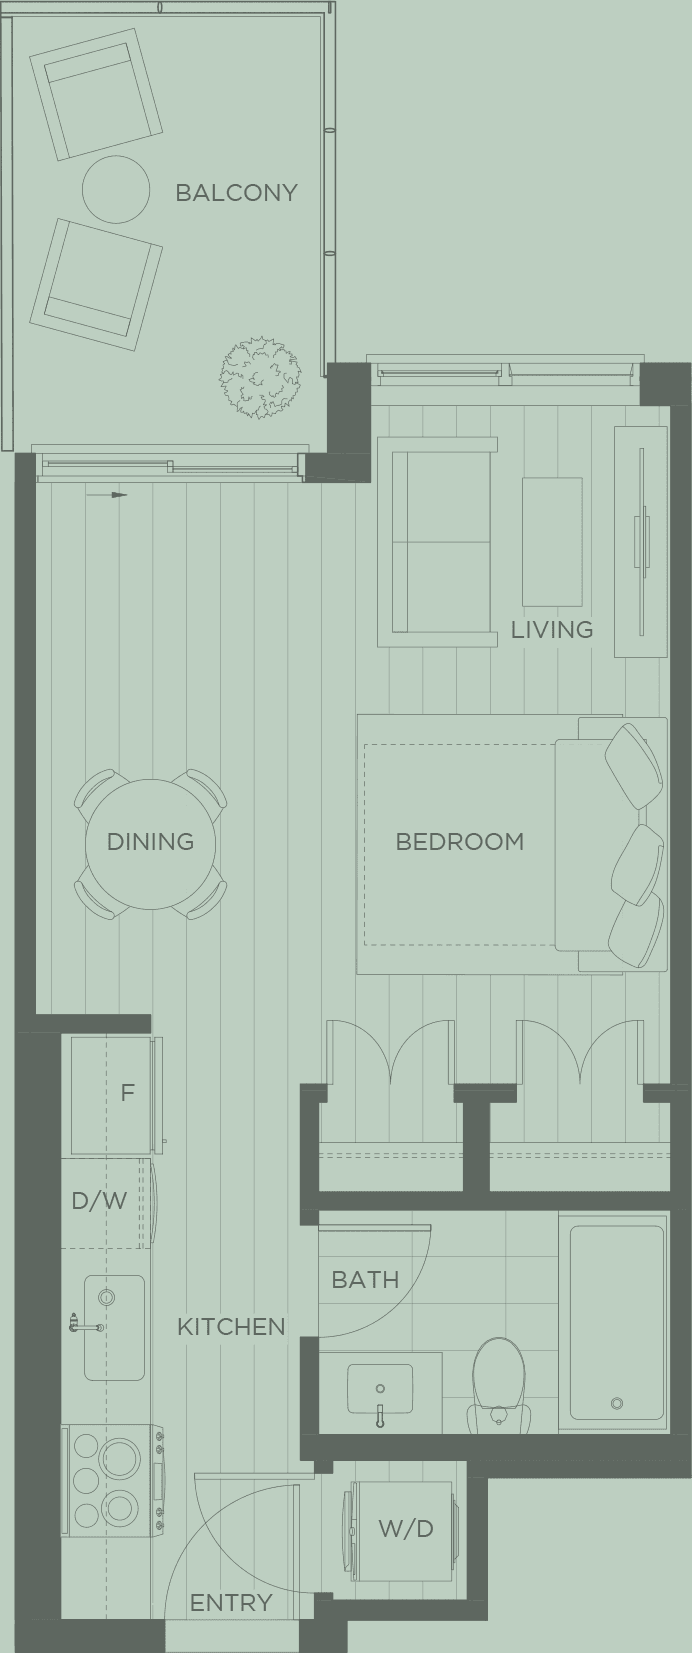
City Corners · Official developer floorplan
City Corners · S1
Studio · 1 bath · 393 sq ft · Ask about the available home
Zenterra S1 floorplan
Floorplan evidence
What this plan shows — and what to confirm.
Ask which S1 homes remain and what each one costs.
Exact floorplan price needs confirmationCity Corners website · Viewed Jul 31, 2026 ↗The plan shows the published interior area, room arrangement and exposure for this layout.
Confirm price, level, orientation, availability, structural conditions, furniture clearances and future outlook for the home you are considering.
Deposit and offer context
Ask whether these details still apply.
Ask Zenterra which offers apply to the phase and home you choose.
We did not find the details. Ask the project team in writing.Zenterra project websites · Aug 2, 2026 ↗Ask whether a lender program is available and get the cost, rules and end date in writing.
We did not find the details. Ask the project team in writing.Zenterra project websites · Aug 2, 2026 ↗