Skip to content
Inside PresalesBook a visit604-229-9609
Projects / City Corners
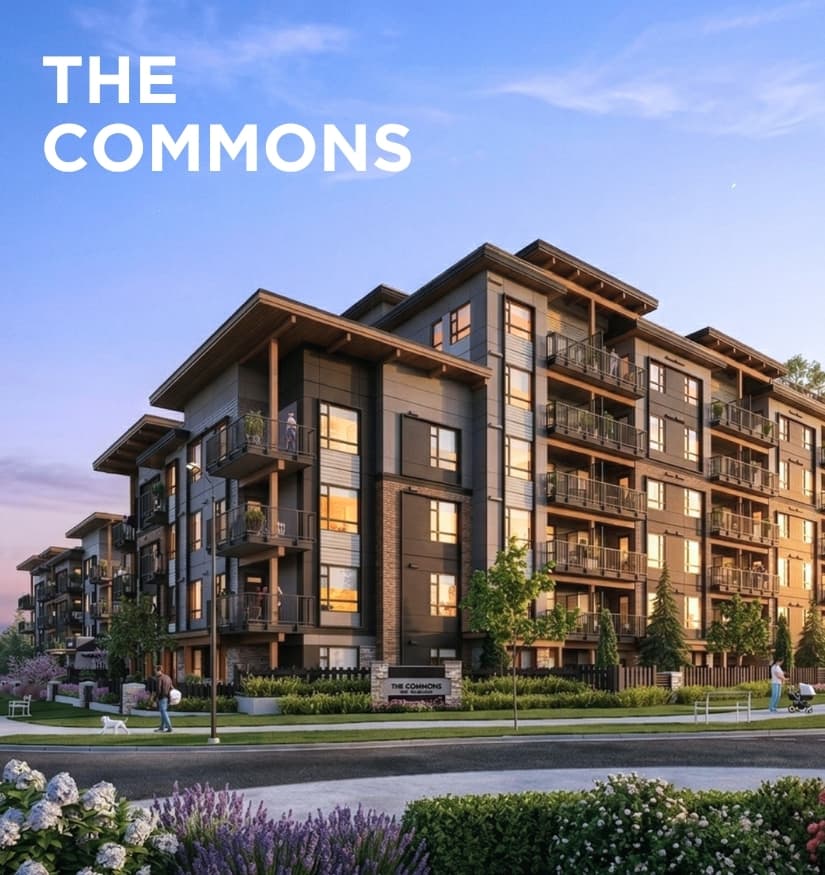
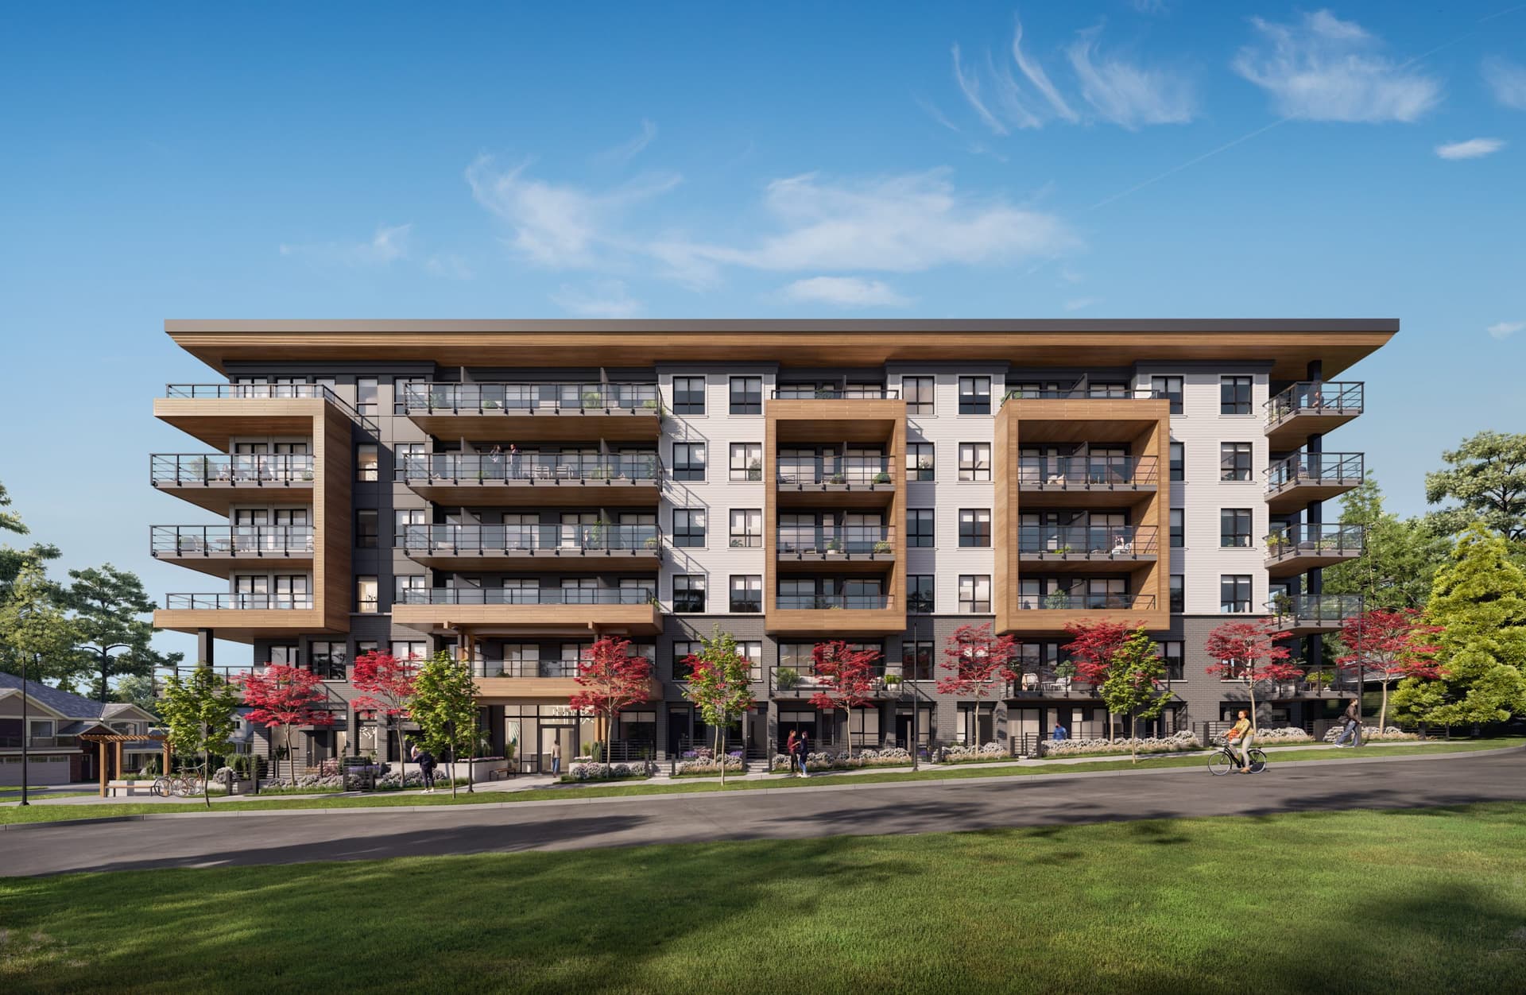
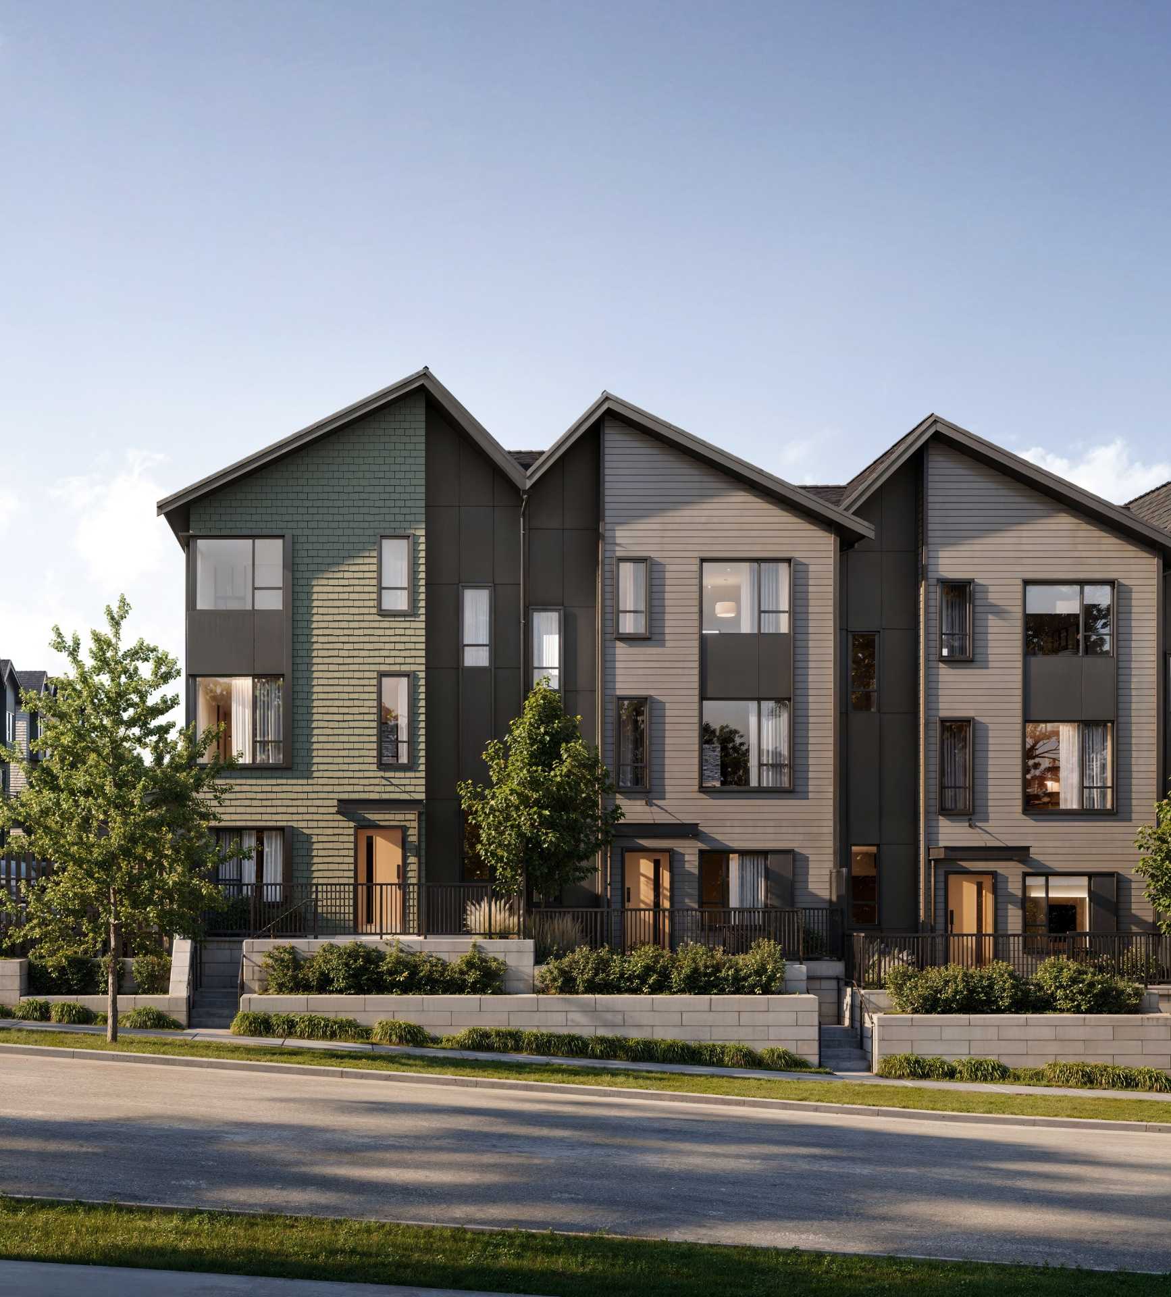
Official Zenterra exterior image for City Corners in Surrey City Centre

Condominiums · Surrey City Centre, Surrey

City Corners

City Corners is Zenterra’s two-phase Surrey City Centre community: move-in-ready homes at City Corners and a separate City Corners II presale phase.

Project details reviewed Aug 2
Price
From $294,990 — we’ll confirm current pricing
Homes
Studios–3 bed · two phases
Move-in
Move-in-ready at City Corners

Decision summary

What matters first.

City Corners is Zenterra's Surrey City Centre condominium community. City Corners has move-in-ready homes, while City Corners II is a separate presale phase. Ask which phase each home, price and floorplan belongs to.

CompletionMove-in ready homes at City Corners · ask about City Corners II timingCompletion: From earlier information; ask whether it has changed. Zenterra project websites · Jul 31, 2026
AvailabilityAsk the sales team if the home you want is still available.Sales: Checked. Zenterra project websites · Jul 31, 2026

Pricing and terms

See the price and what may be included.

Pricing on request — we’ll confirm current pricing and availability
Project pricePromotion pricing shown from $294,990

Current City Corners pricing was confirmed August 2, 2026. Prices exclude GST and can change, so we will reconfirm the exact home, price, parking and included items before you rely on them.

Price: Checked. City Corners pricing update · Aug 2, 2026
Financing detailsAsk about financing programs

Ask whether a lender program is available and get the cost, rules and end date in writing.

We did not find the details. Ask the project team in writing.Zenterra project websites · Aug 2, 2026

Floorplans

Choose a layout to inspect.

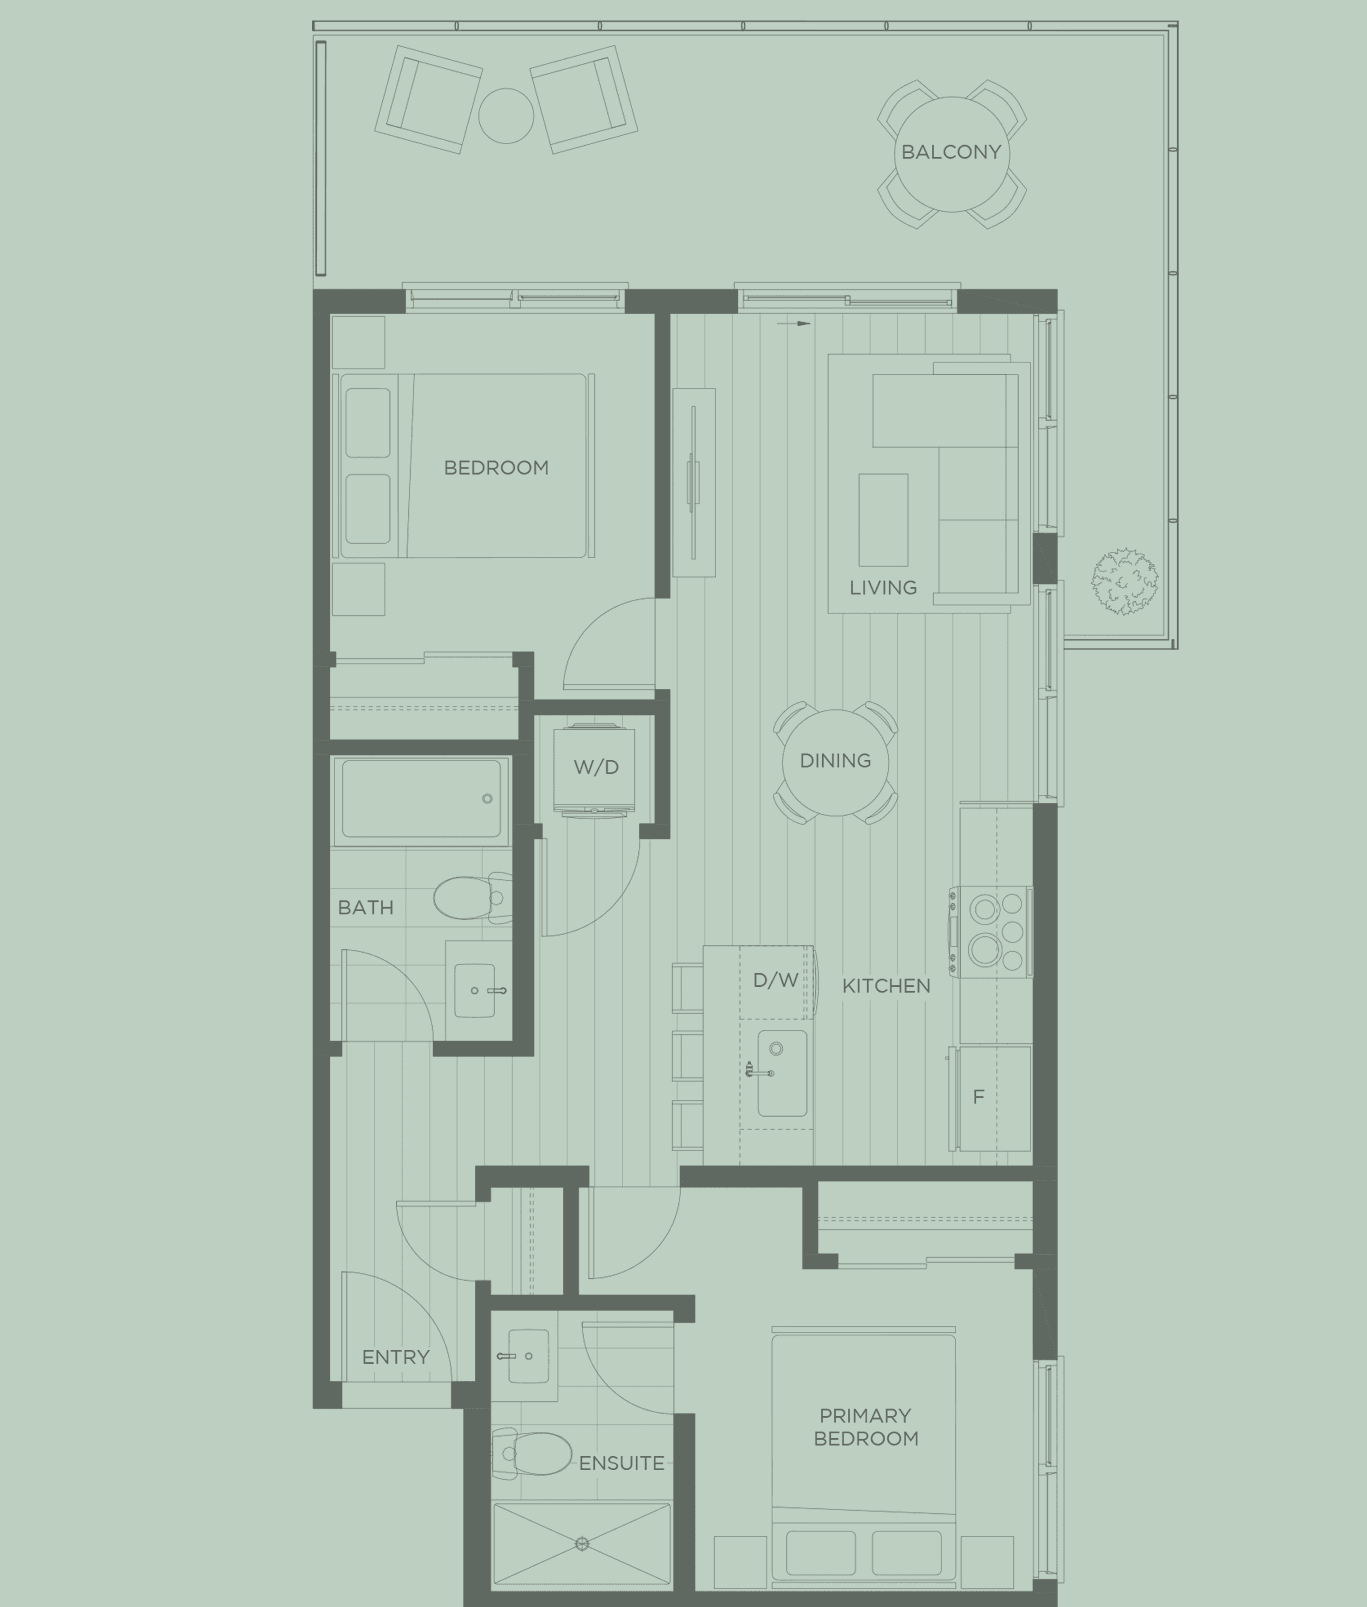
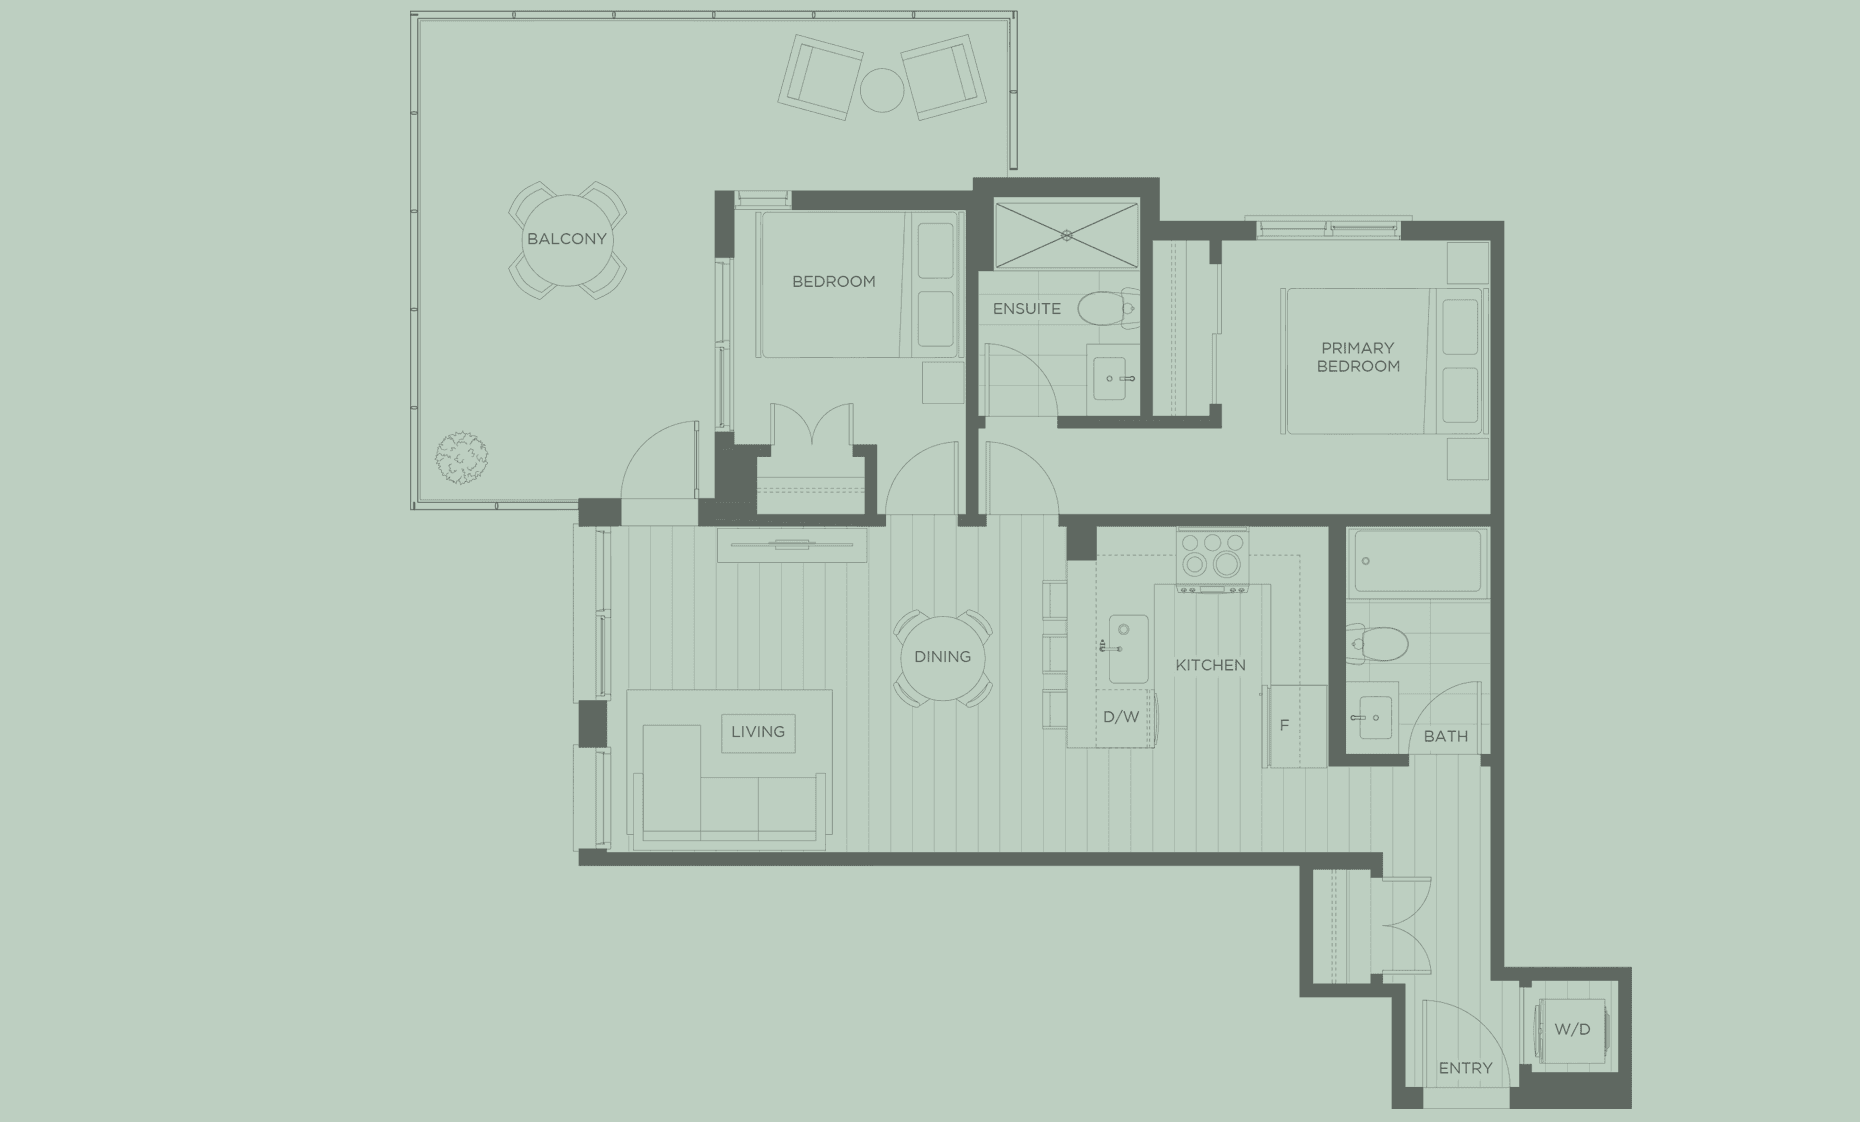
City Corners B1 two-bedroom floorplan

2 bed · 2 bath

City Corners · B1

703 sq ft

$525,000 current price
Available homes
  • Unit 504$525,000Confirmed August 2, 2026
Price and availability can change. Reconfirm before relying on this information.
Current unit pricing · Confirmed August 2, 2026View floorplan →
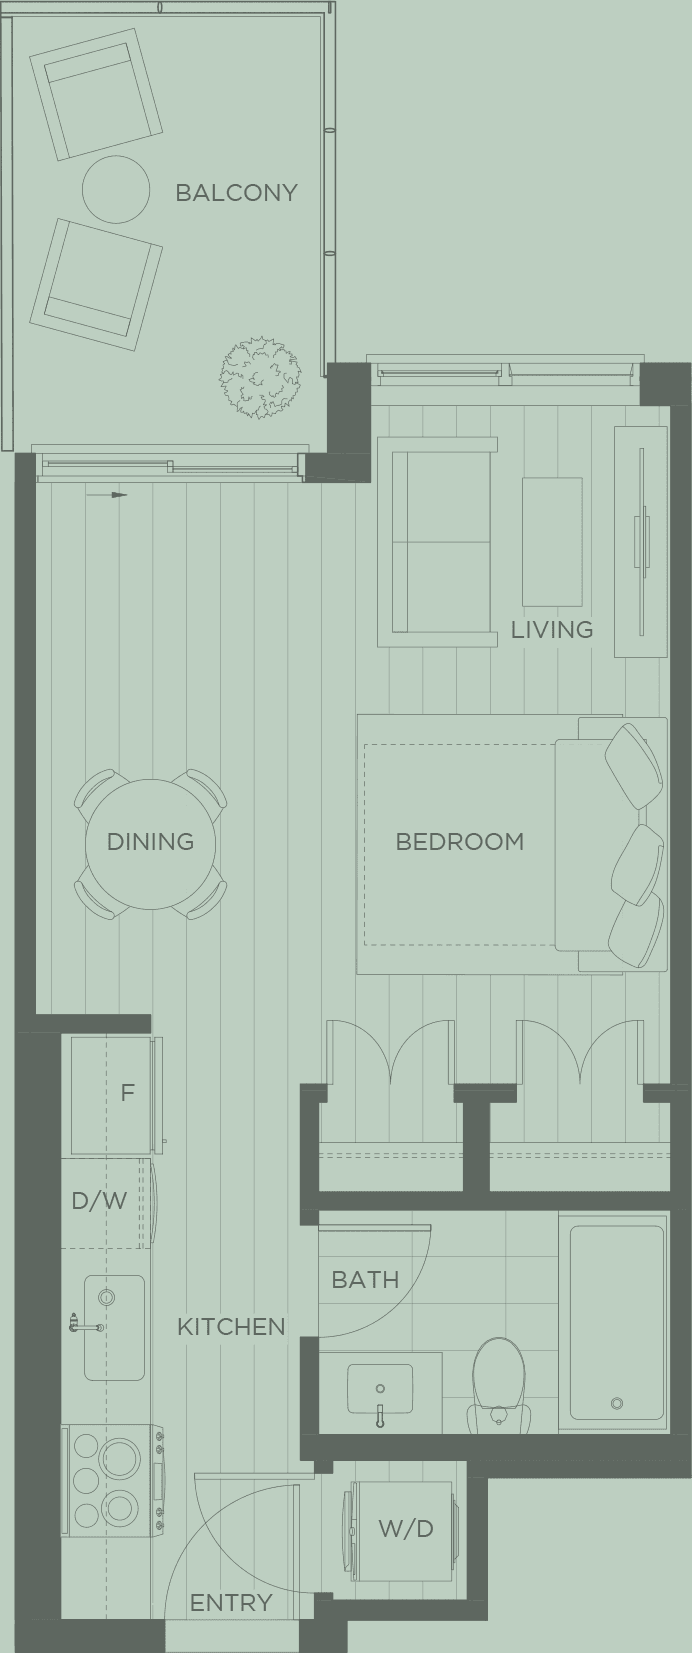
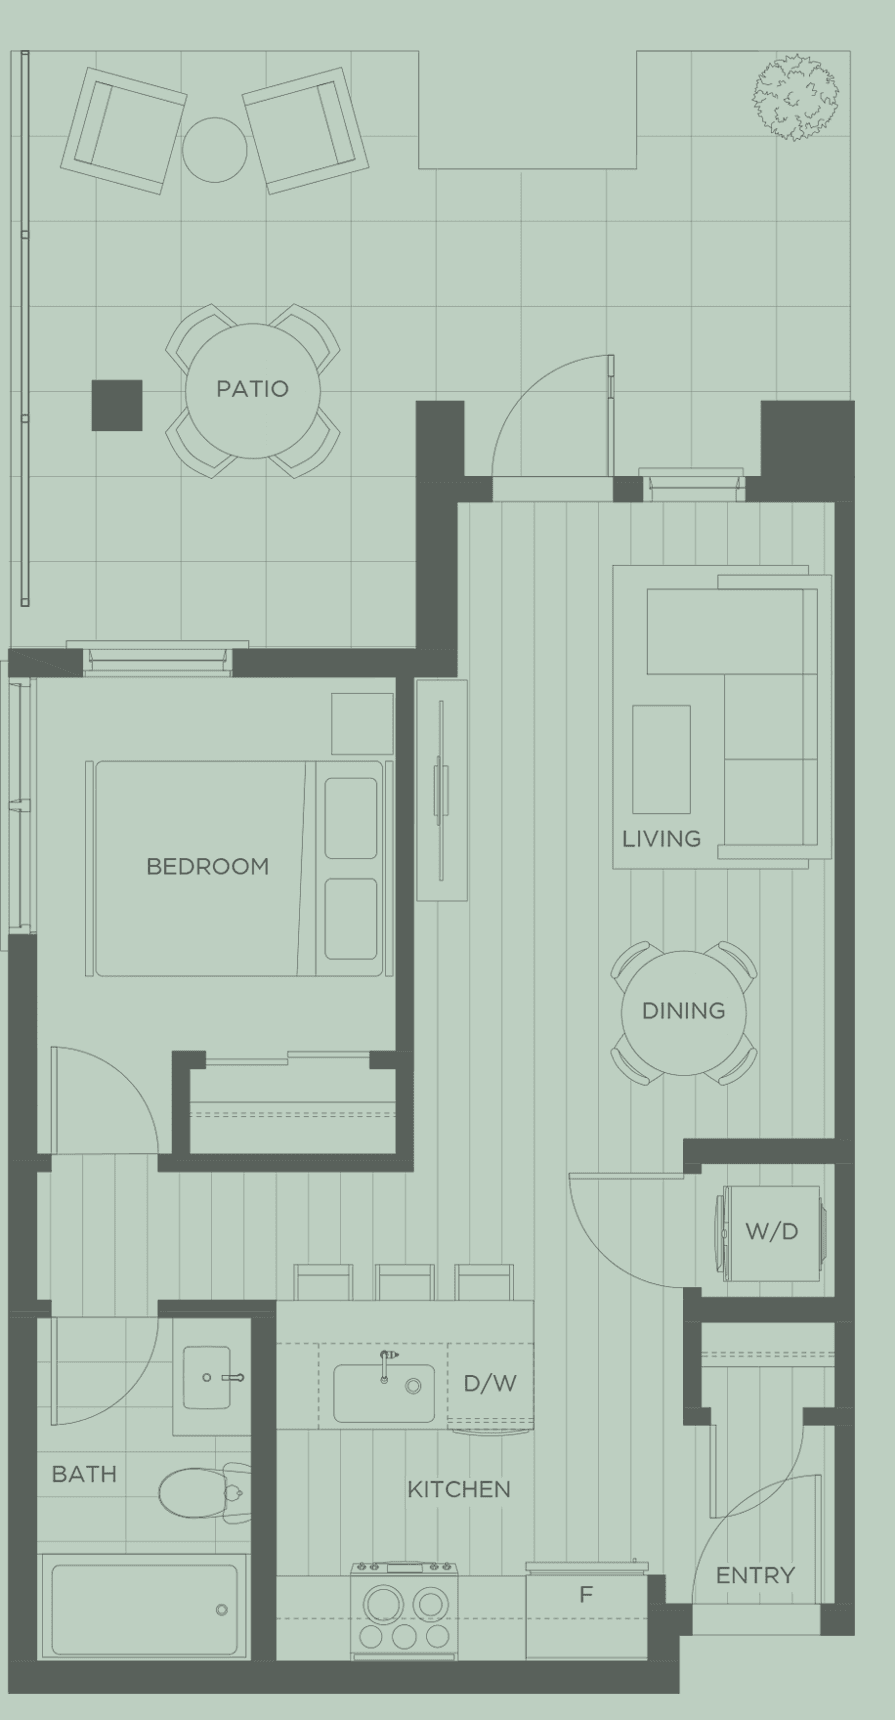
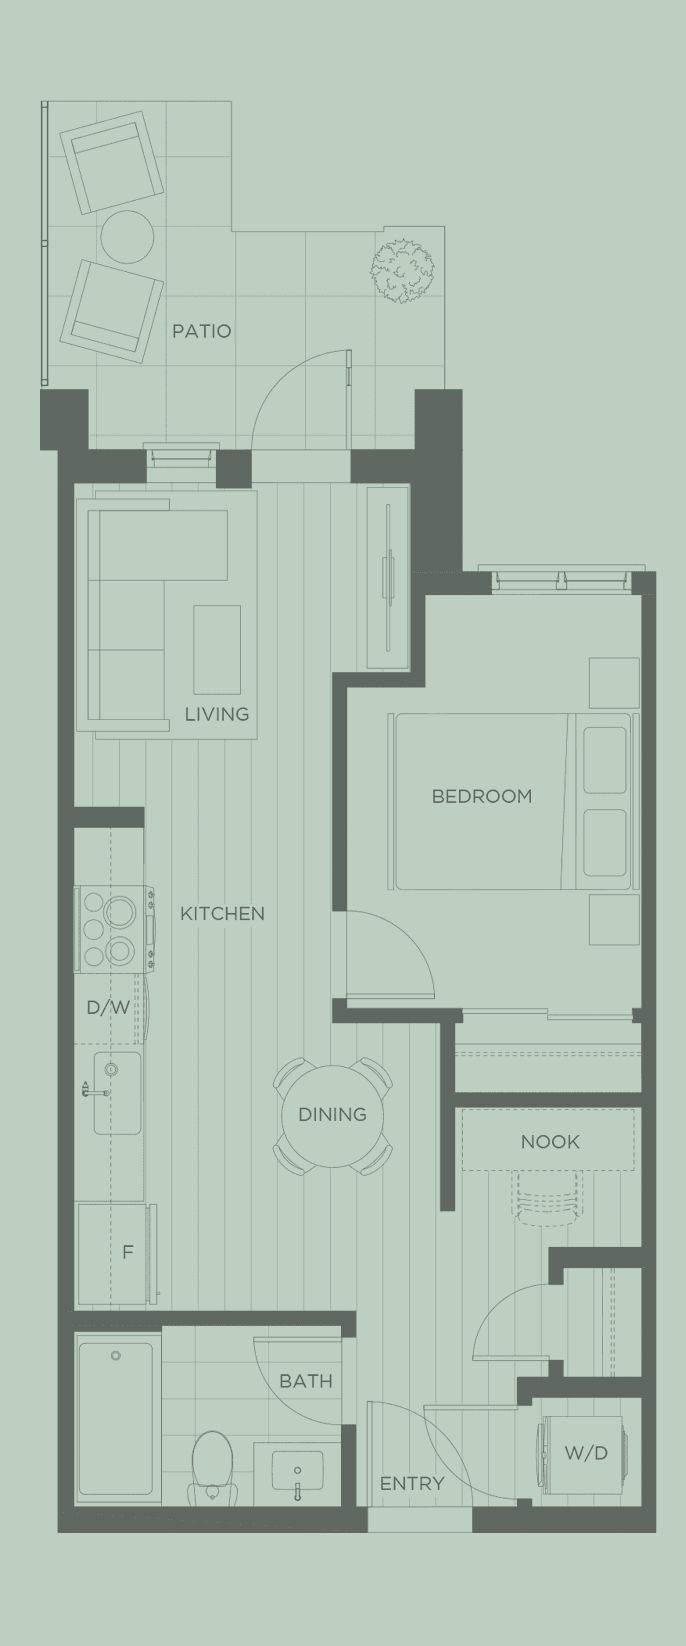
City Corners A3 one-bedroom floorplan

1 bed · 1 bath

City Corners · A3

505 sq ft

$349,990 current price
Available homes
  • Unit 104$349,990Confirmed August 2, 2026
Price and availability can change. Reconfirm before relying on this information.
Current unit pricing · Confirmed August 2, 2026View floorplan →
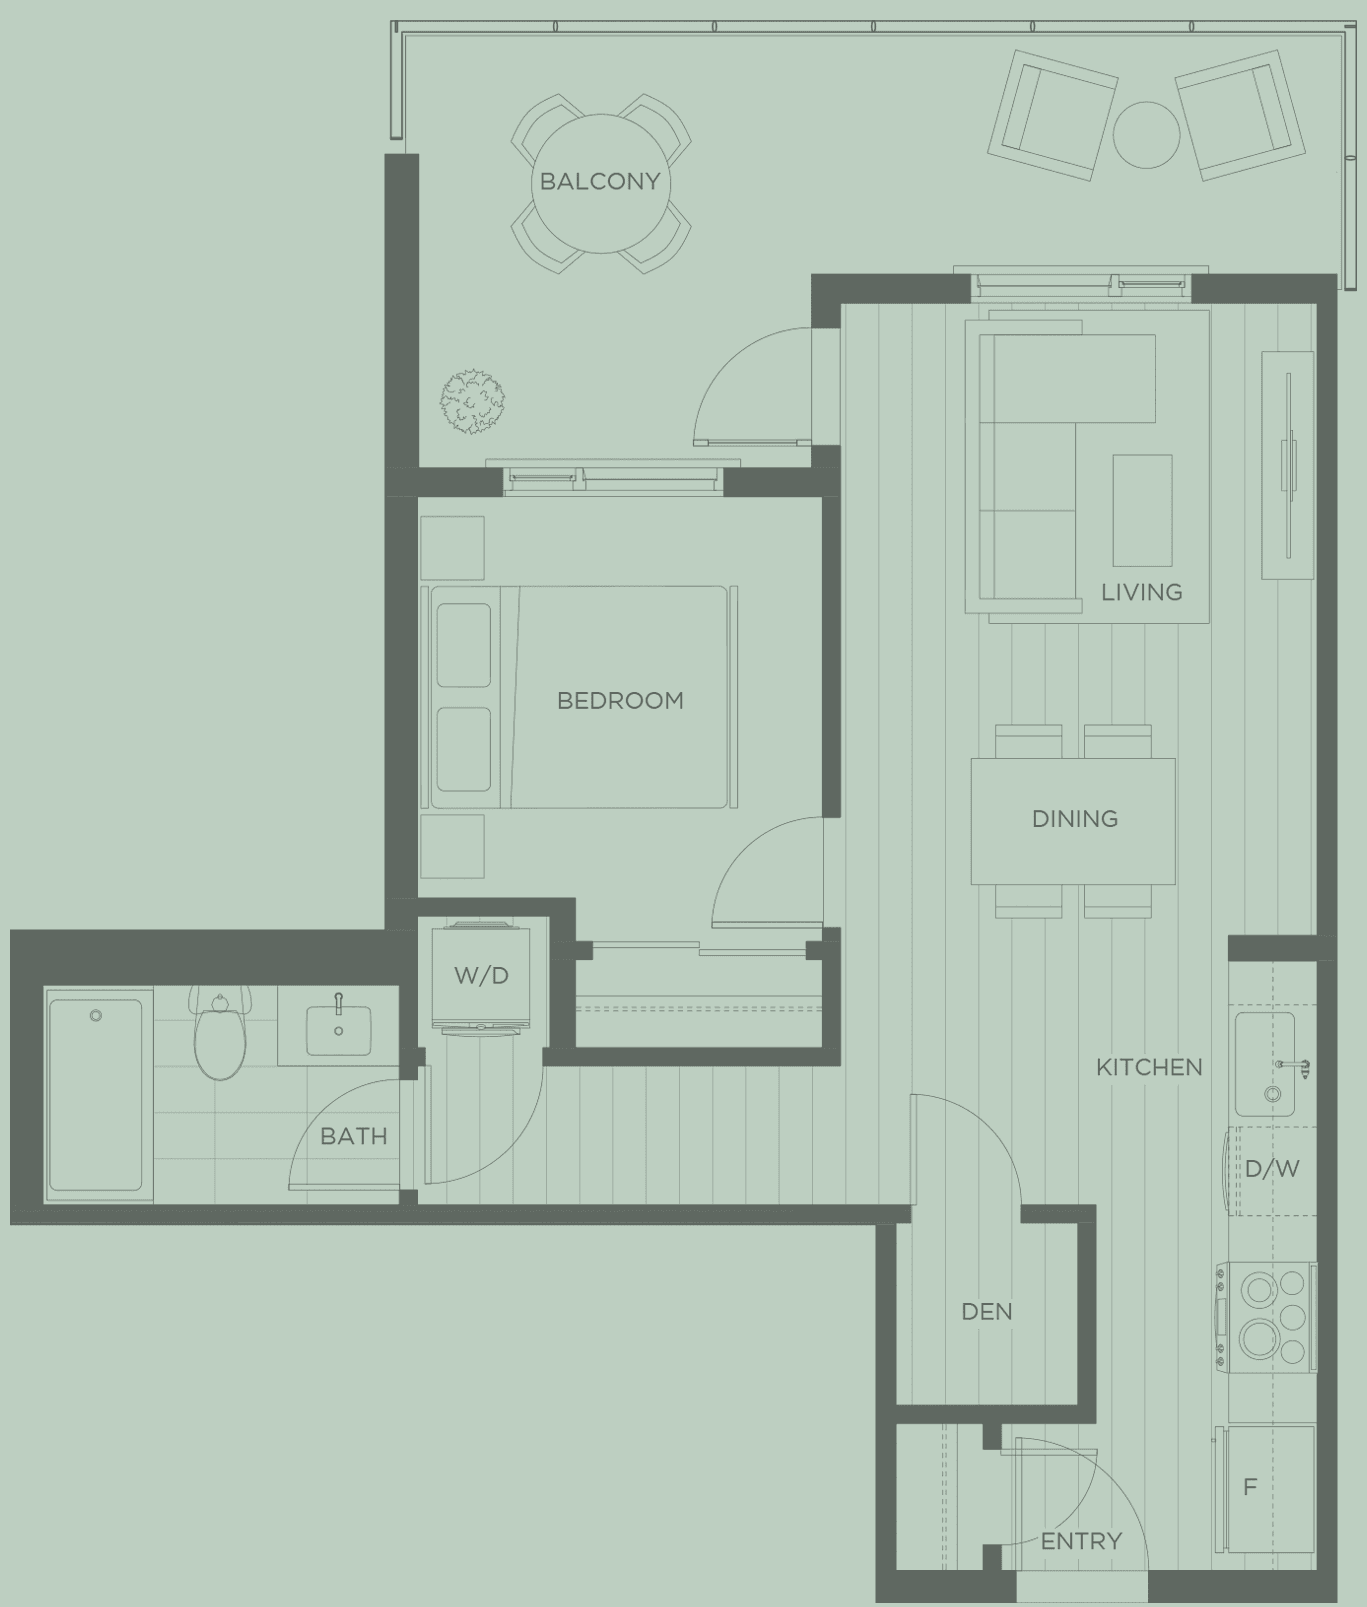
City Corners A12 one-bedroom plus den floorplan

1 bed + den · 1 bath

City Corners · A12

555 sq ft

$354,990 current price
Available homes
  • Unit 306$354,990Confirmed August 2, 2026
Price and availability can change. Reconfirm before relying on this information.
Current unit pricing · Confirmed August 2, 2026View floorplan →
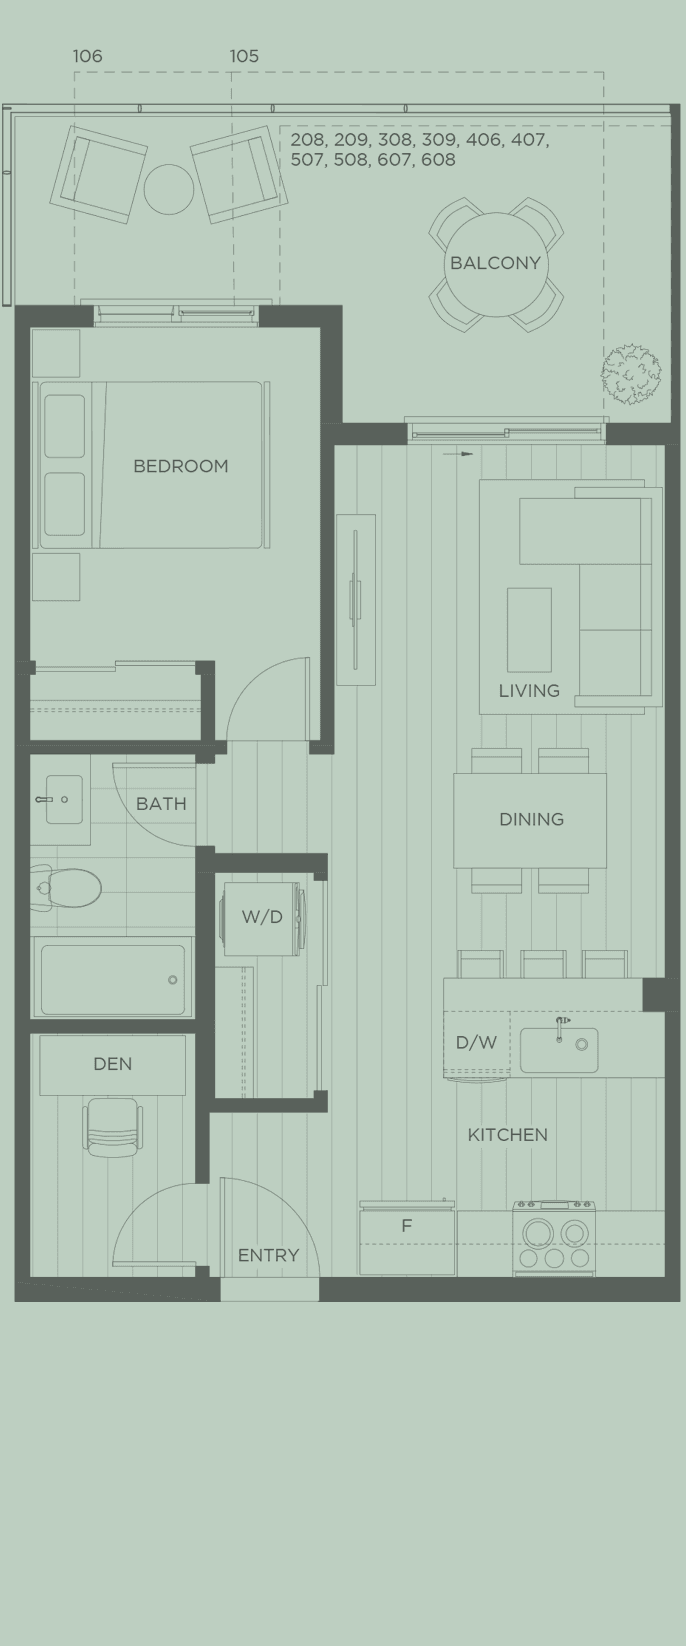
City Corners A13 one-bedroom plus den floorplan

1 bed + den · 1 bath

City Corners · A13

550-556 sq ft

$369,990-$384,990 current prices
Available homes
  • Unit 308$369,990Confirmed August 2, 2026
  • Unit 608$384,990Confirmed August 2, 2026
Price and availability can change. Reconfirm before relying on this information.
Current unit pricing · Confirmed August 2, 2026View floorplan →
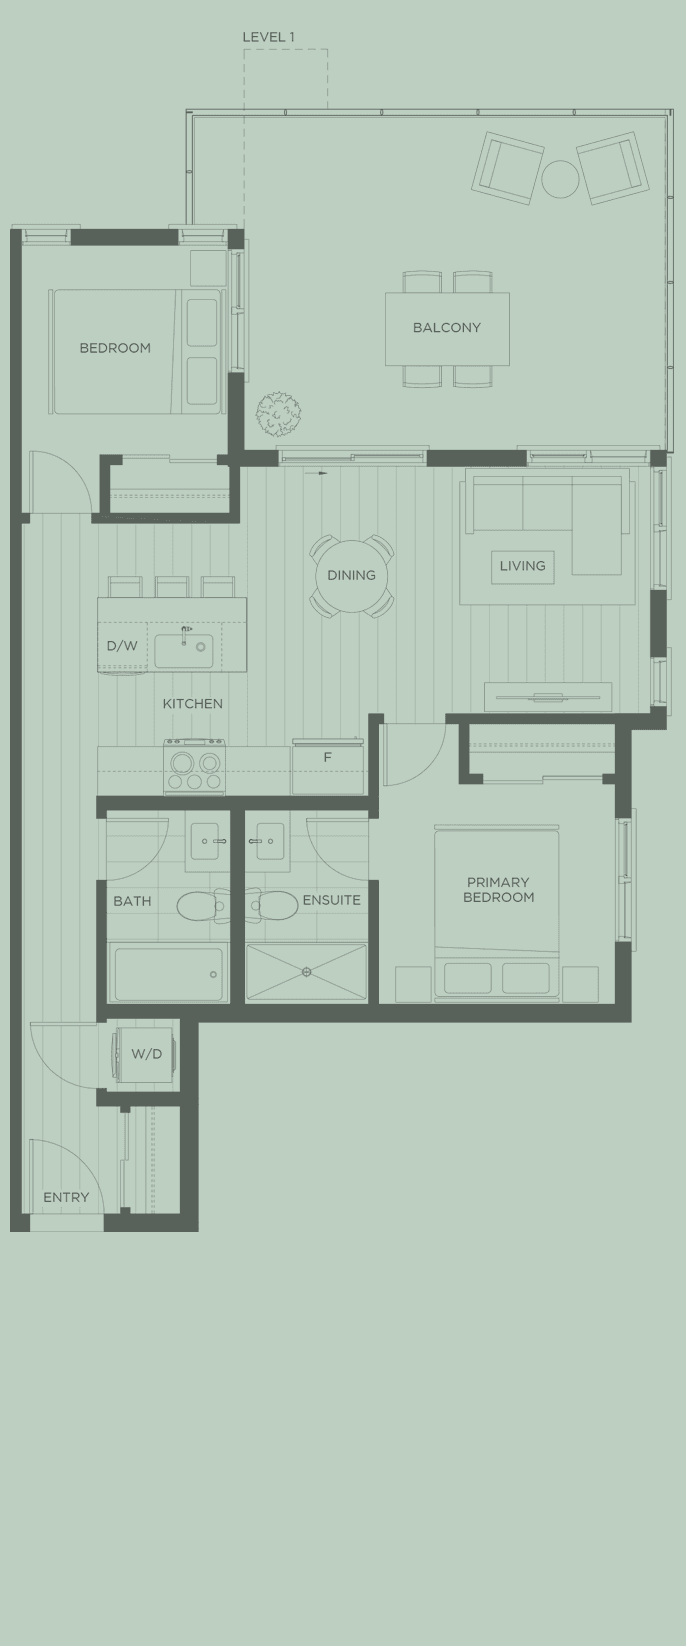
City Corners B3 two-bedroom floorplan

2 bed · 2 bath

City Corners · B3

717-731 sq ft

$545,000 current price
Available homes
  • Unit 610$545,000Confirmed August 2, 2026
Price and availability can change. Reconfirm before relying on this information.
Current unit pricing · Confirmed August 2, 2026View floorplan →
City Corners B5 two-bedroom floorplan

2 bed · 2 bath

City Corners · B5

733 sq ft

$525,000 current price
Available homes
  • Unit 202$525,000Confirmed August 2, 2026
Price and availability can change. Reconfirm before relying on this information.
Current unit pricing · Confirmed August 2, 2026View floorplan →

Compare with nearby resale

See how this plan compares with nearby resales.

See the nearby homes we used, when they were listed or sold, and the differences that may affect price. This is a starting point, not an appraisal or a prediction. Ask for today’s presale price before comparing value.

Start with City Corners

Homes and amenities

What the project offers.

  • Zenterra says City Corners has move-in-ready homes
  • Wood-frame construction
  • City Corners publishes studio, one-bedroom, one-bedroom-plus-den and two-bedroom layouts
  • City Corners II is the separate presale phase, with studio through three-bedroom layouts
  • Current promotion pricing confirmed August 2, 2026 starts from $294,990 before GST
  • The current terms describe a 5% deposit, one storage locker and estimated strata fees of $0.54 per sq ft
  • Ask the sales team to reconfirm which homes remain and what each one costs

From City Corners website · checked Aug 2, 2026

Location

Surrey City Centre, Surrey

The project is in Surrey City Centre near civic, education, shopping, health and rapid-transit destinations identified on Zenterra's neighbourhood guide.

Address: Checked. City Corners website · Jul 31, 2026

Transit

  • King George SkyTrain
  • Surrey Central SkyTrain

Daily needs

  • Central City Shopping Centre
  • Surrey Central Library
  • T&T Supermarket

Education and health

  • Simon Fraser University Surrey
  • Surrey Memorial Hospital

Developer

Zenterra Developments

Zenterra says its team handles planning, construction, sales, marketing and customer care. This is not a rating or performance guarantee.

We found this company information in the project links below and checked it Aug 2, 2026. This is not a rating or endorsement.
View developer profile

Project story

See the project in more detail.
City Corners exterior image

The community

City living with the phase kept clear.

City Corners has move-in-ready homes. City Corners II is the separate presale phase. Ask which phase a home belongs to before discussing its floorplan, price or timing.
Official City Corners II exterior rendering

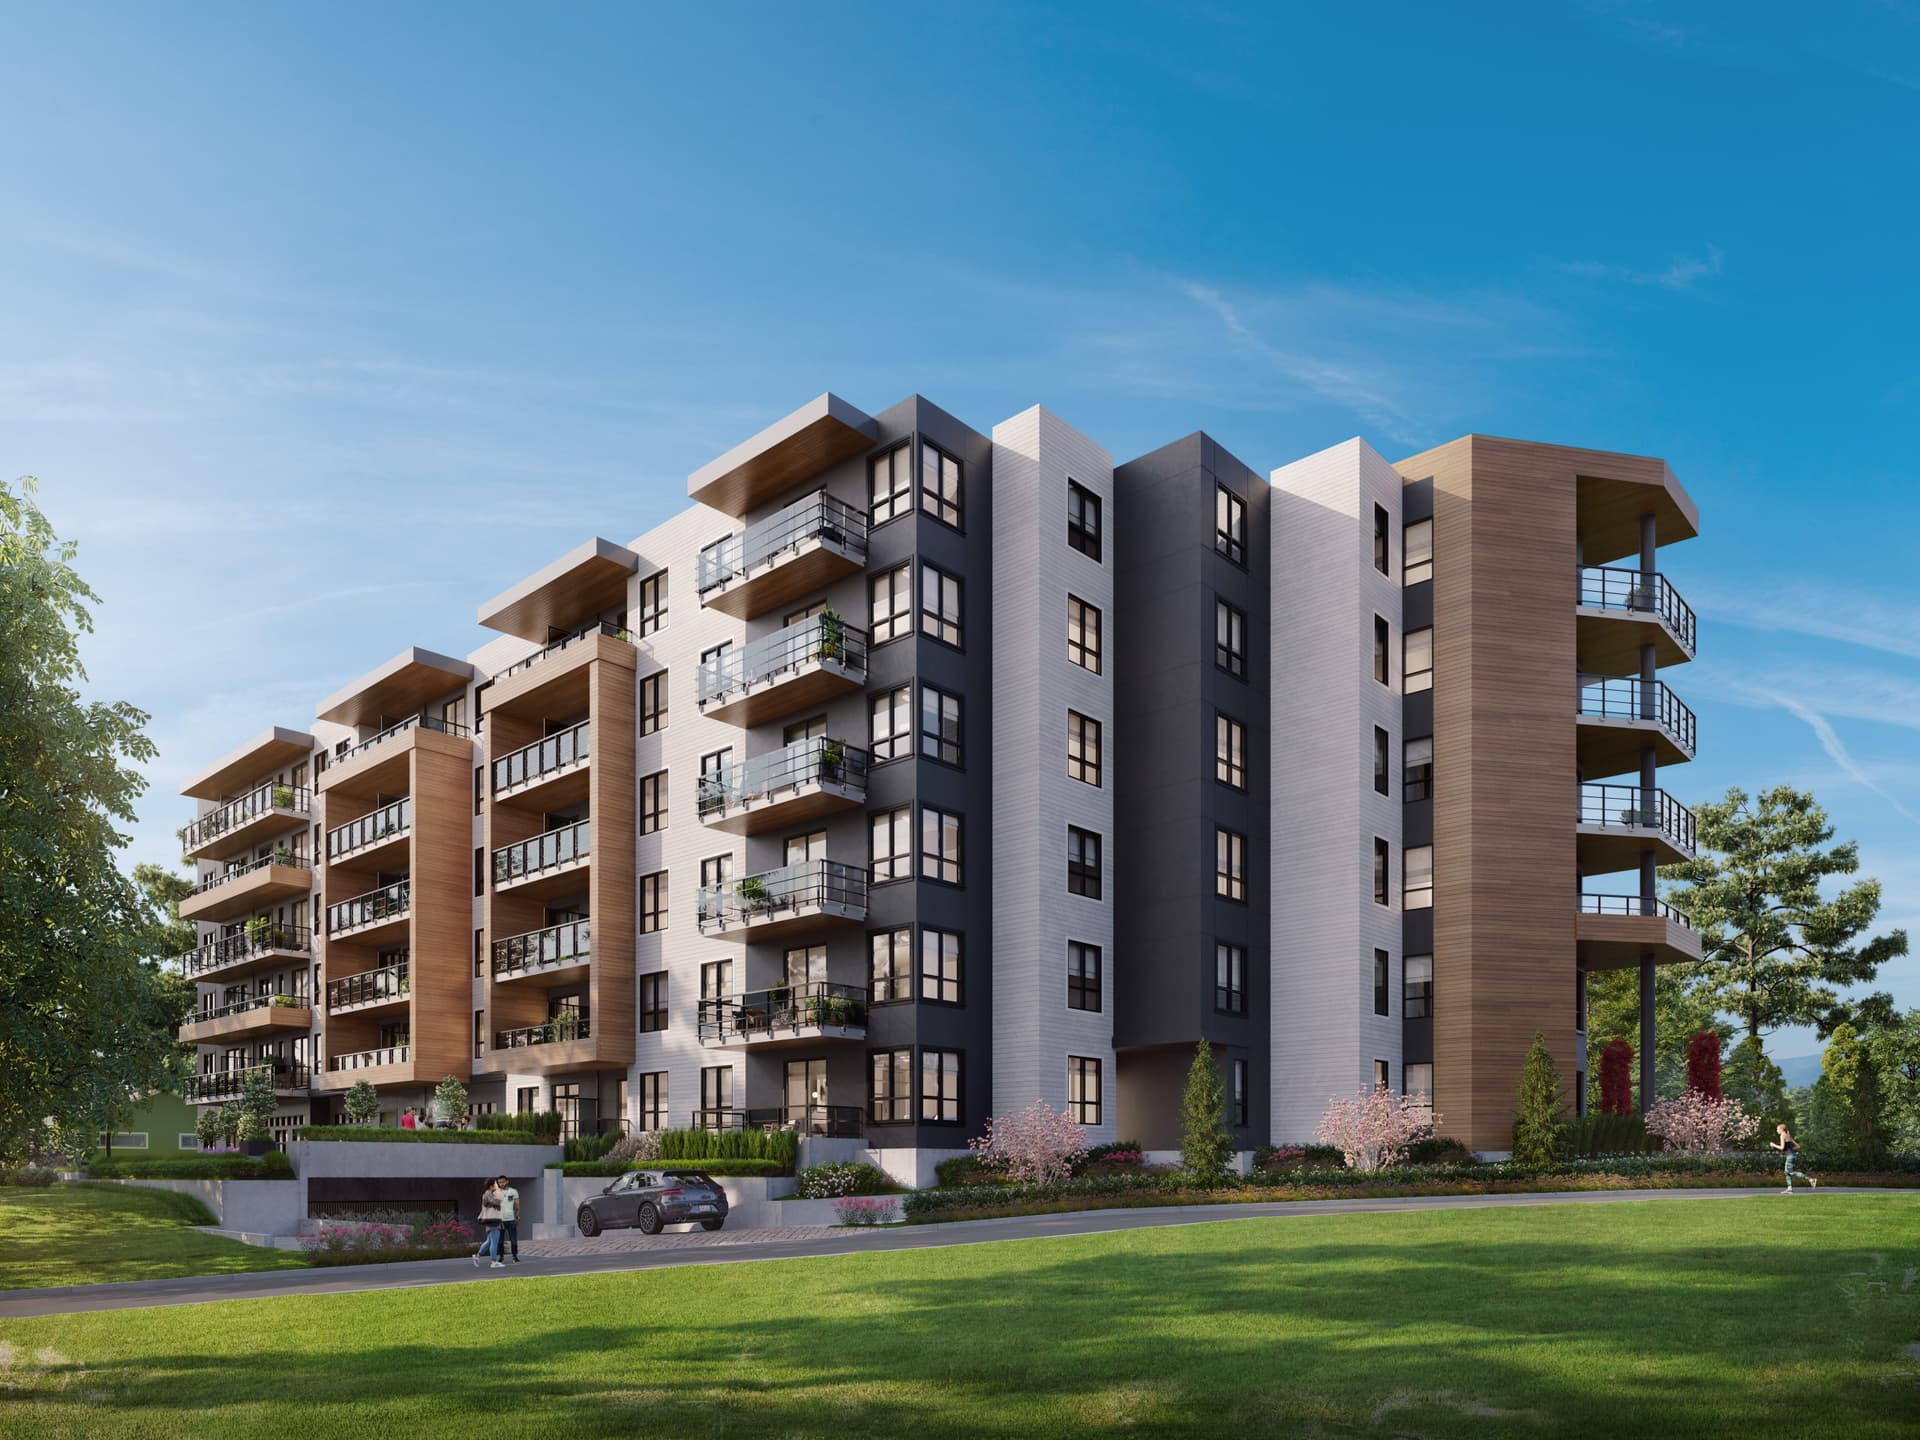
City Corners II

A broader published layout range.

The second-phase page publishes studio, one-bedroom, one-bedroom-plus-den, two-bedroom, three-bedroom and two-bedroom-plus-flex layouts. Exact availability and pricing are confirmed directly before a buyer relies on them.

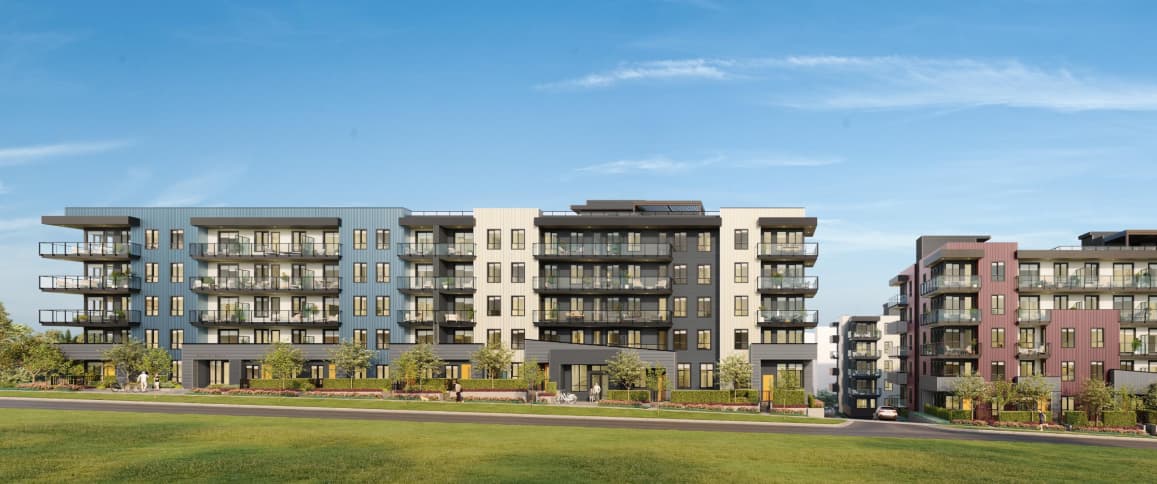
Official City Corners II building rendering

The homes

Start with the layout, then confirm the home.

The official pages publish a wide layout library. A plan describes a layout category; current unit pricing and availability are dated and reconfirmed before a buyer relies on them.

City Corners exterior image

What comes next

Ask about the exact home.

We can check the phase, home, price, deposit, parking, storage, monthly strata estimate, move-in timing and any offer before you decide.
Documents

Floorplans and project links.

City Corners · S1 floorplanOpen PDF ↗City Corners · A1 floorplanOpen PDF ↗City Corners · B1 floorplanOpen PDF ↗City Corners · A3 floorplanOpen PDF ↗City Corners · A12 floorplanOpen PDF ↗City Corners · A13 floorplanOpen PDF ↗City Corners · B3 floorplanOpen PDF ↗City Corners · B5 floorplanOpen PDF ↗Project websiteOpen project website ↗Questions about a document?Ask about it →

May have changed

What still needs checking.

We flag anything that may have changed or still needs a direct answer from the project team.

Ask about these details

Still to ask about

  • Reconfirm which City Corners homes remain
  • Reconfirm the exact price, area, parking and included items for the selected home
  • City Corners II completion or possession timing
  • Offers and financing programs, including end dates

Helpful links

Where the information came from.

City Corners website

Current floorplan names and dimensions, project features, neighbourhood and sales-centre details; checked August 2, 2026.

Project websiteOpen link ↗
City Corners pricing update

Current pricing and availability confirmed August 2, 2026. Exact prices and availability require reconfirmation before reliance.

Project websiteOpen link ↗
City Corners II website

Floorplans, features and project images for the second phase.

Project websiteOpen link ↗
Zenterra June 2026 update

Zenterra describes move-in-ready homes at City Corners in Surrey City Centre.

Project websiteOpen link ↗

Buyer guides

Useful next reading for this decision.

All guides →

Comparing · 7 min

A calmer way to compare presale projects.

Use the same questions for this project and its alternatives.

Read guide →

Floorplans · 5 min

Read a floorplan beyond the bedroom count.

Review the published condominiums plans beyond bedroom count.

Read guide →

Preparing · 4 min

Before you walk into a sales centre.

Take the unanswered questions on this page into the sales centre.

Read guide →