Skip to content
Inside PresalesBook a visit604-229-9609
Projects / The Commons
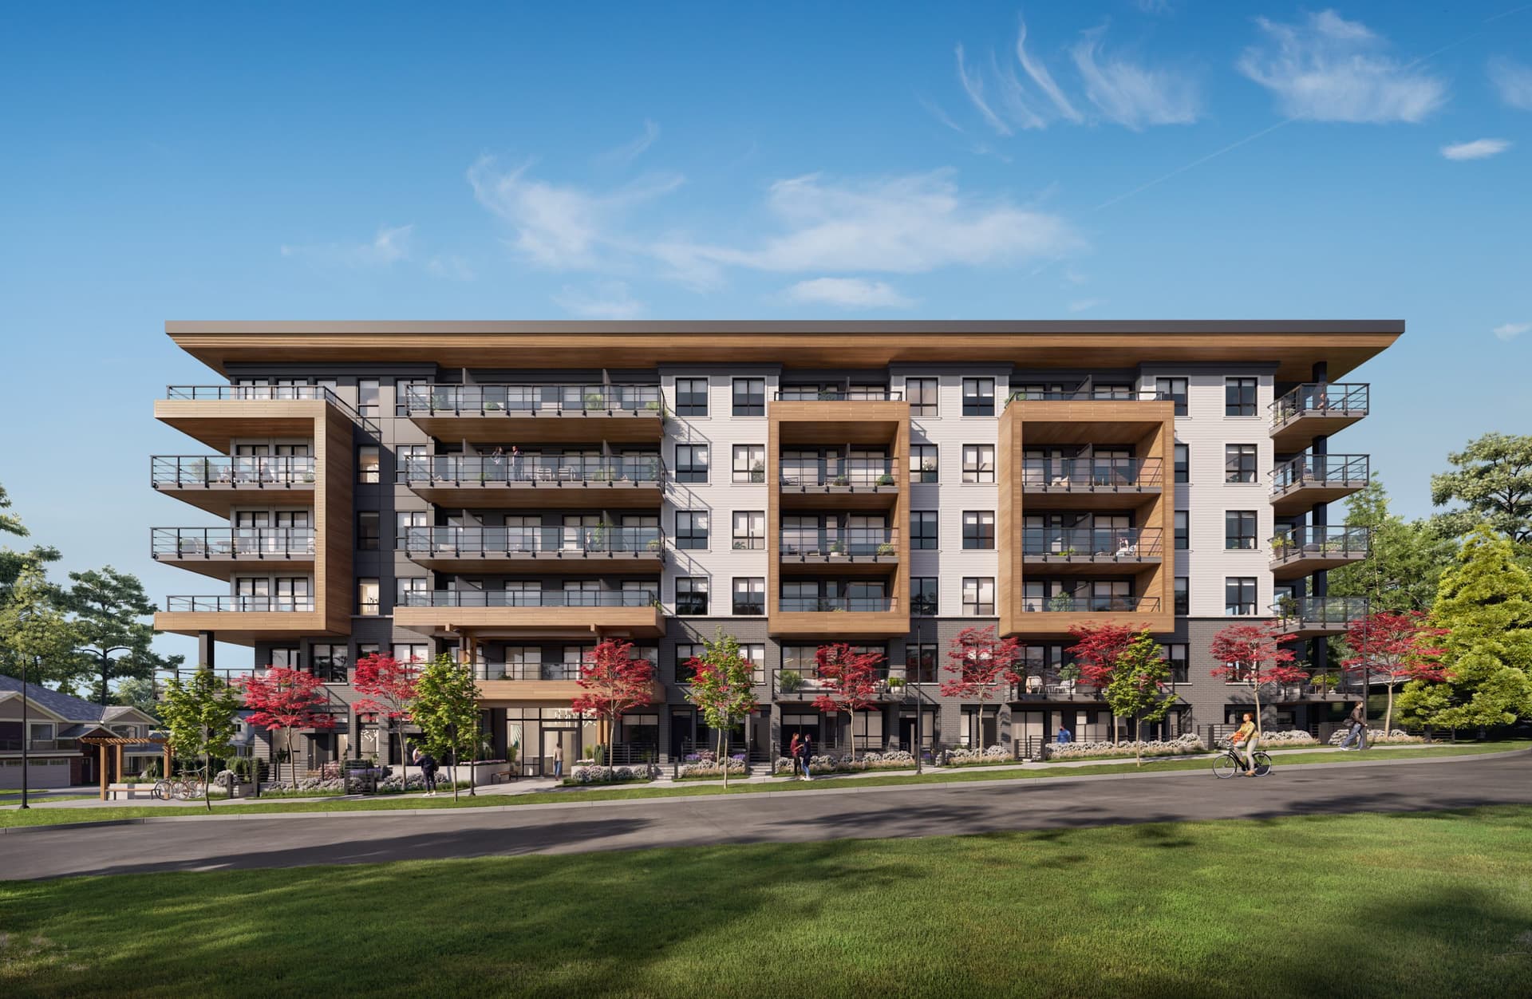
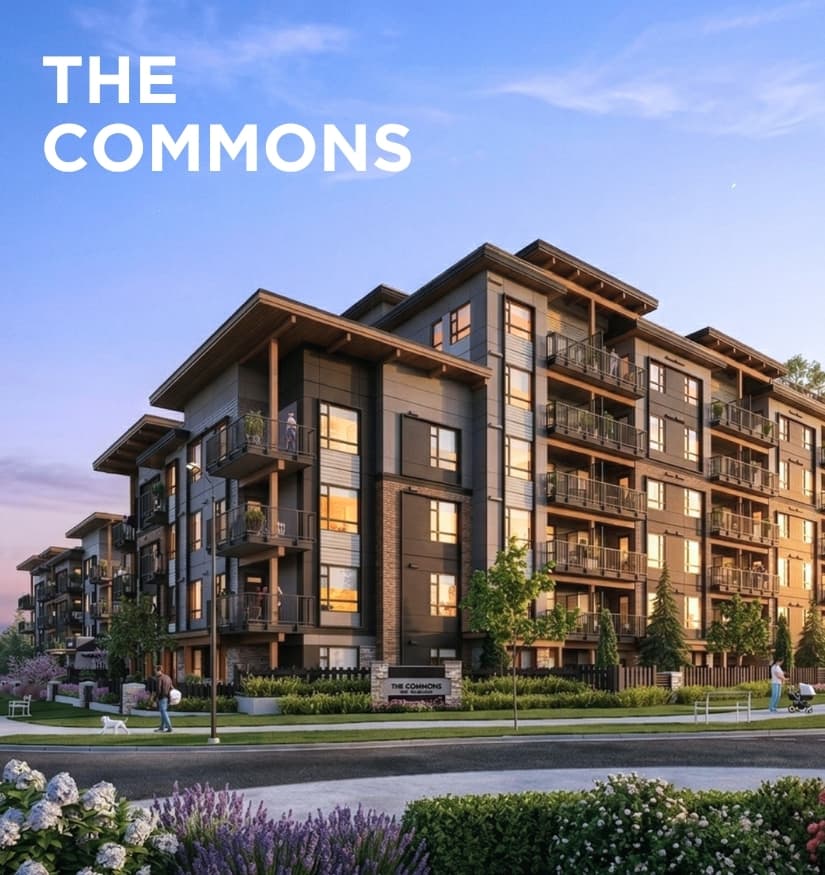
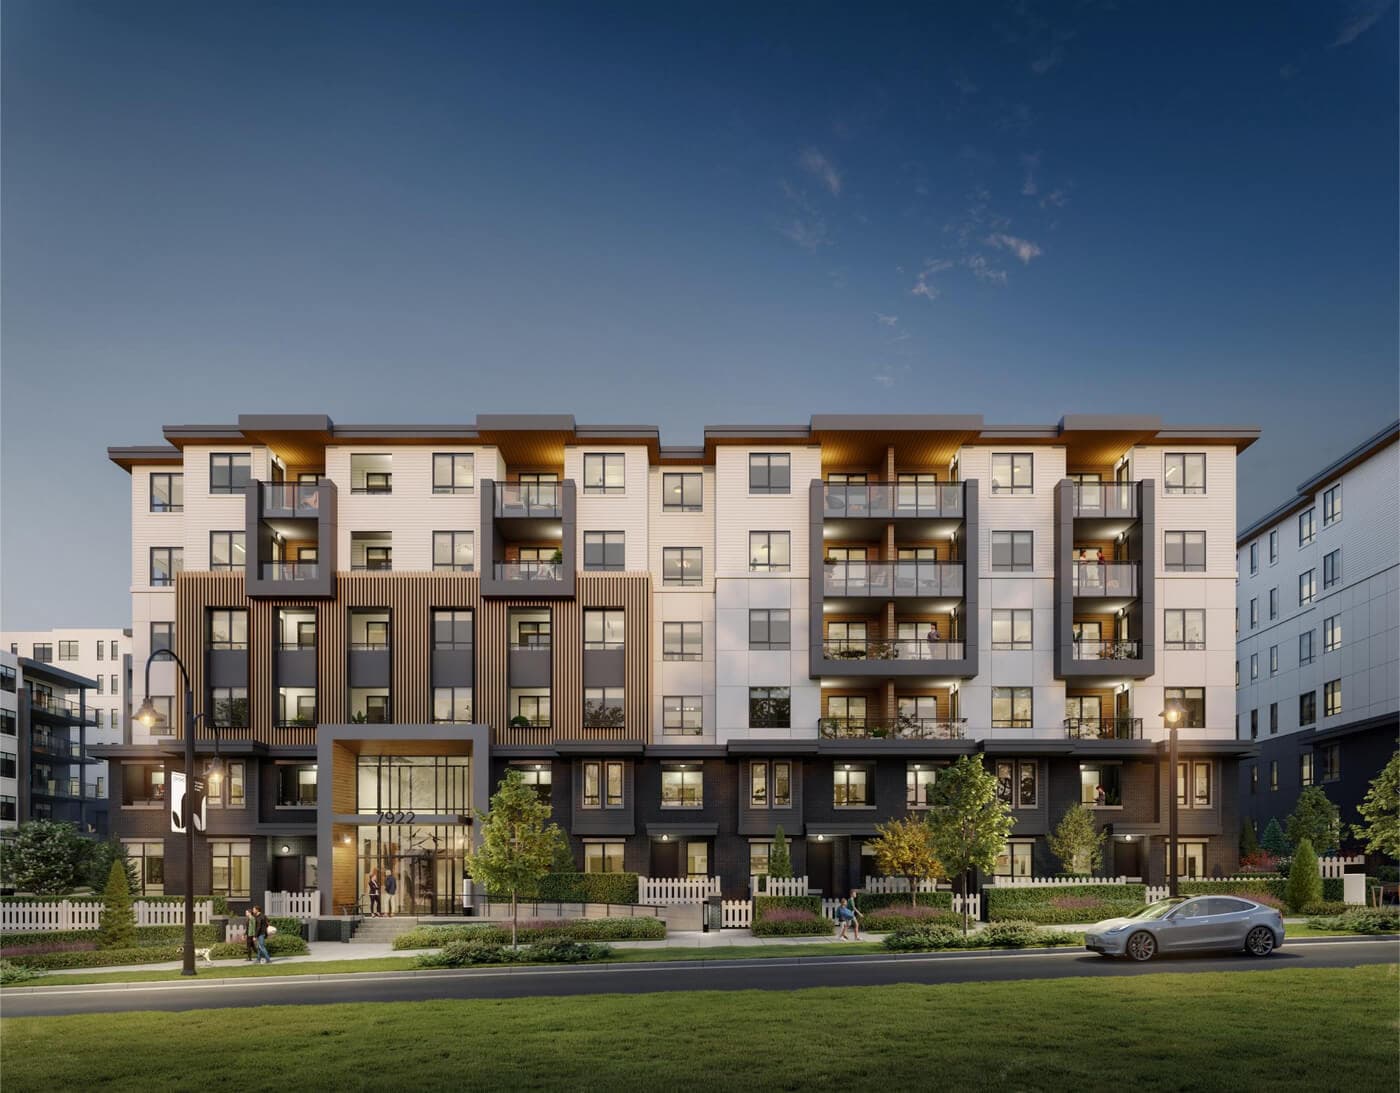
Developer image of The Commons condominiums in Langley

Condominiums · Willoughby, Langley

The Commons

The Commons is a completed Zenterra condominium community in Willoughby with homes presented as ready to move in.

Project details reviewed Jul 24
Price
On request — we’ll confirm current pricing and availability
Homes
Studios, 1 & 2 bedrooms shown
Move-in
Ready now

Decision summary

What matters first.

The Commons is a completed Zenterra condominium community in Willoughby with homes presented as ready to move in.

AvailabilityAsk the sales team if the home you want is still available.Sales: Checked. The Commons website · Jul 25, 2026

Pricing and terms

See the price and what may be included.

Pricing on request — we’ll confirm current pricing and availability
Project pricePricing on request — we’ll confirm current pricing and availability

The project website does not show a price list. Ask Inside Presales which homes are available and what they cost today.

Price: Ask the project team before relying on this. The Commons website · Jul 25, 2026
Deposit or offerMove-in-ready homes advertised with 5% deposit

Zenterra’s April 23 update advertised some remaining completed homes with as little as a 5% deposit. Ask which homes qualify, when payments are due, and whether this offer is still available.

Shared by the project team; ask whether it still applies.Zenterra project update · Published Apr 23, 2026
Financing detailsAsk whether a mortgage-rate program is available

The project pages we viewed did not name a lender, rate, hold period, qualifying homes, or end date. Ask Zenterra whether a program is available.

We did not find the details. Ask the project team in writing.Zenterra project pages · Searched Jul 25, 2026

Floorplans

Choose a layout to inspect.

Site and level plan for The Commons Building A

Studio · 1 bath

Building A · A3

467 sq ft

Studio category from $439,990Earlier price — ask what this home costs today · Viewed Jul 25, 2026View floorplan →
Site and level plan for The Commons Building B

1 bed · 1 bath

Building B · B3

608 sq ft

One-bedroom category from $519,990Earlier price — ask what this home costs today · Viewed Jul 25, 2026View floorplan →
Site and level plan for The Commons Building B

Jr. 2 bed · 1 bath

Building B · D4

624 sq ft

Comparable 624 sq. ft. category from $549,990Earlier price — ask what this home costs today · Viewed Jul 25, 2026View floorplan →

Compare with nearby resale

See how this plan compares with nearby resales.

See the nearby homes we used, when they were listed or sold, and the differences that may affect price. This is a starting point, not an appraisal or a prediction. Ask for today’s presale price before comparing value.

Start with The Commons

Homes and amenities

What the project offers.

  • Studio, one-bedroom and junior two-bedroom plans are displayed on the detailed project page
  • Indoor and outdoor amenity spaces include a fitness area, lounge and landscaped gathering areas
  • The sales centre is listed at #33–7640 197 Street, Langley
  • Two project pages show different bedroom ranges and phone numbers; ask the sales team which details are correct

From Project, floorplans and media · checked Project website viewed Jul 24, 2026

Location

Willoughby, Langley

In Willoughby near everyday shopping, schools, recreation and regional connections through Carvolth Exchange and Highway 1.

Address: Checked. Zenterra contact page · Jul 25, 2026

Everyday

  • Willoughby Town Centre
  • Fresh St. Market
  • T&T Supermarket
  • Willowbrook Shopping Centre

Move

  • Carvolth Exchange
  • Highway 1
  • 208 Street bus service
  • Future SkyTrain connection

Play

  • Langley Events Centre
  • Yorkson Dog Park
  • The Tennis Centre
  • Derby Reach Regional Park

Developer

Zenterra Developments

Zenterra describes a fully integrated approach spanning planning, construction, sales, marketing and customer care. That continuity is intended to keep decisions and quality control with one team from concept to handover.

We found this company information in the project links below and checked it Project website viewed Jul 24, 2026. This is not a rating or endorsement.
View developer profile

Project story

See the project in more detail.
Developer image of The Commons community

Ready now

See the home—not just the promise.

The Commons is presented by Zenterra as ready to move in. Finished-home photography gives buyers a clearer sense of the layouts, materials and everyday scale before arranging a visit.
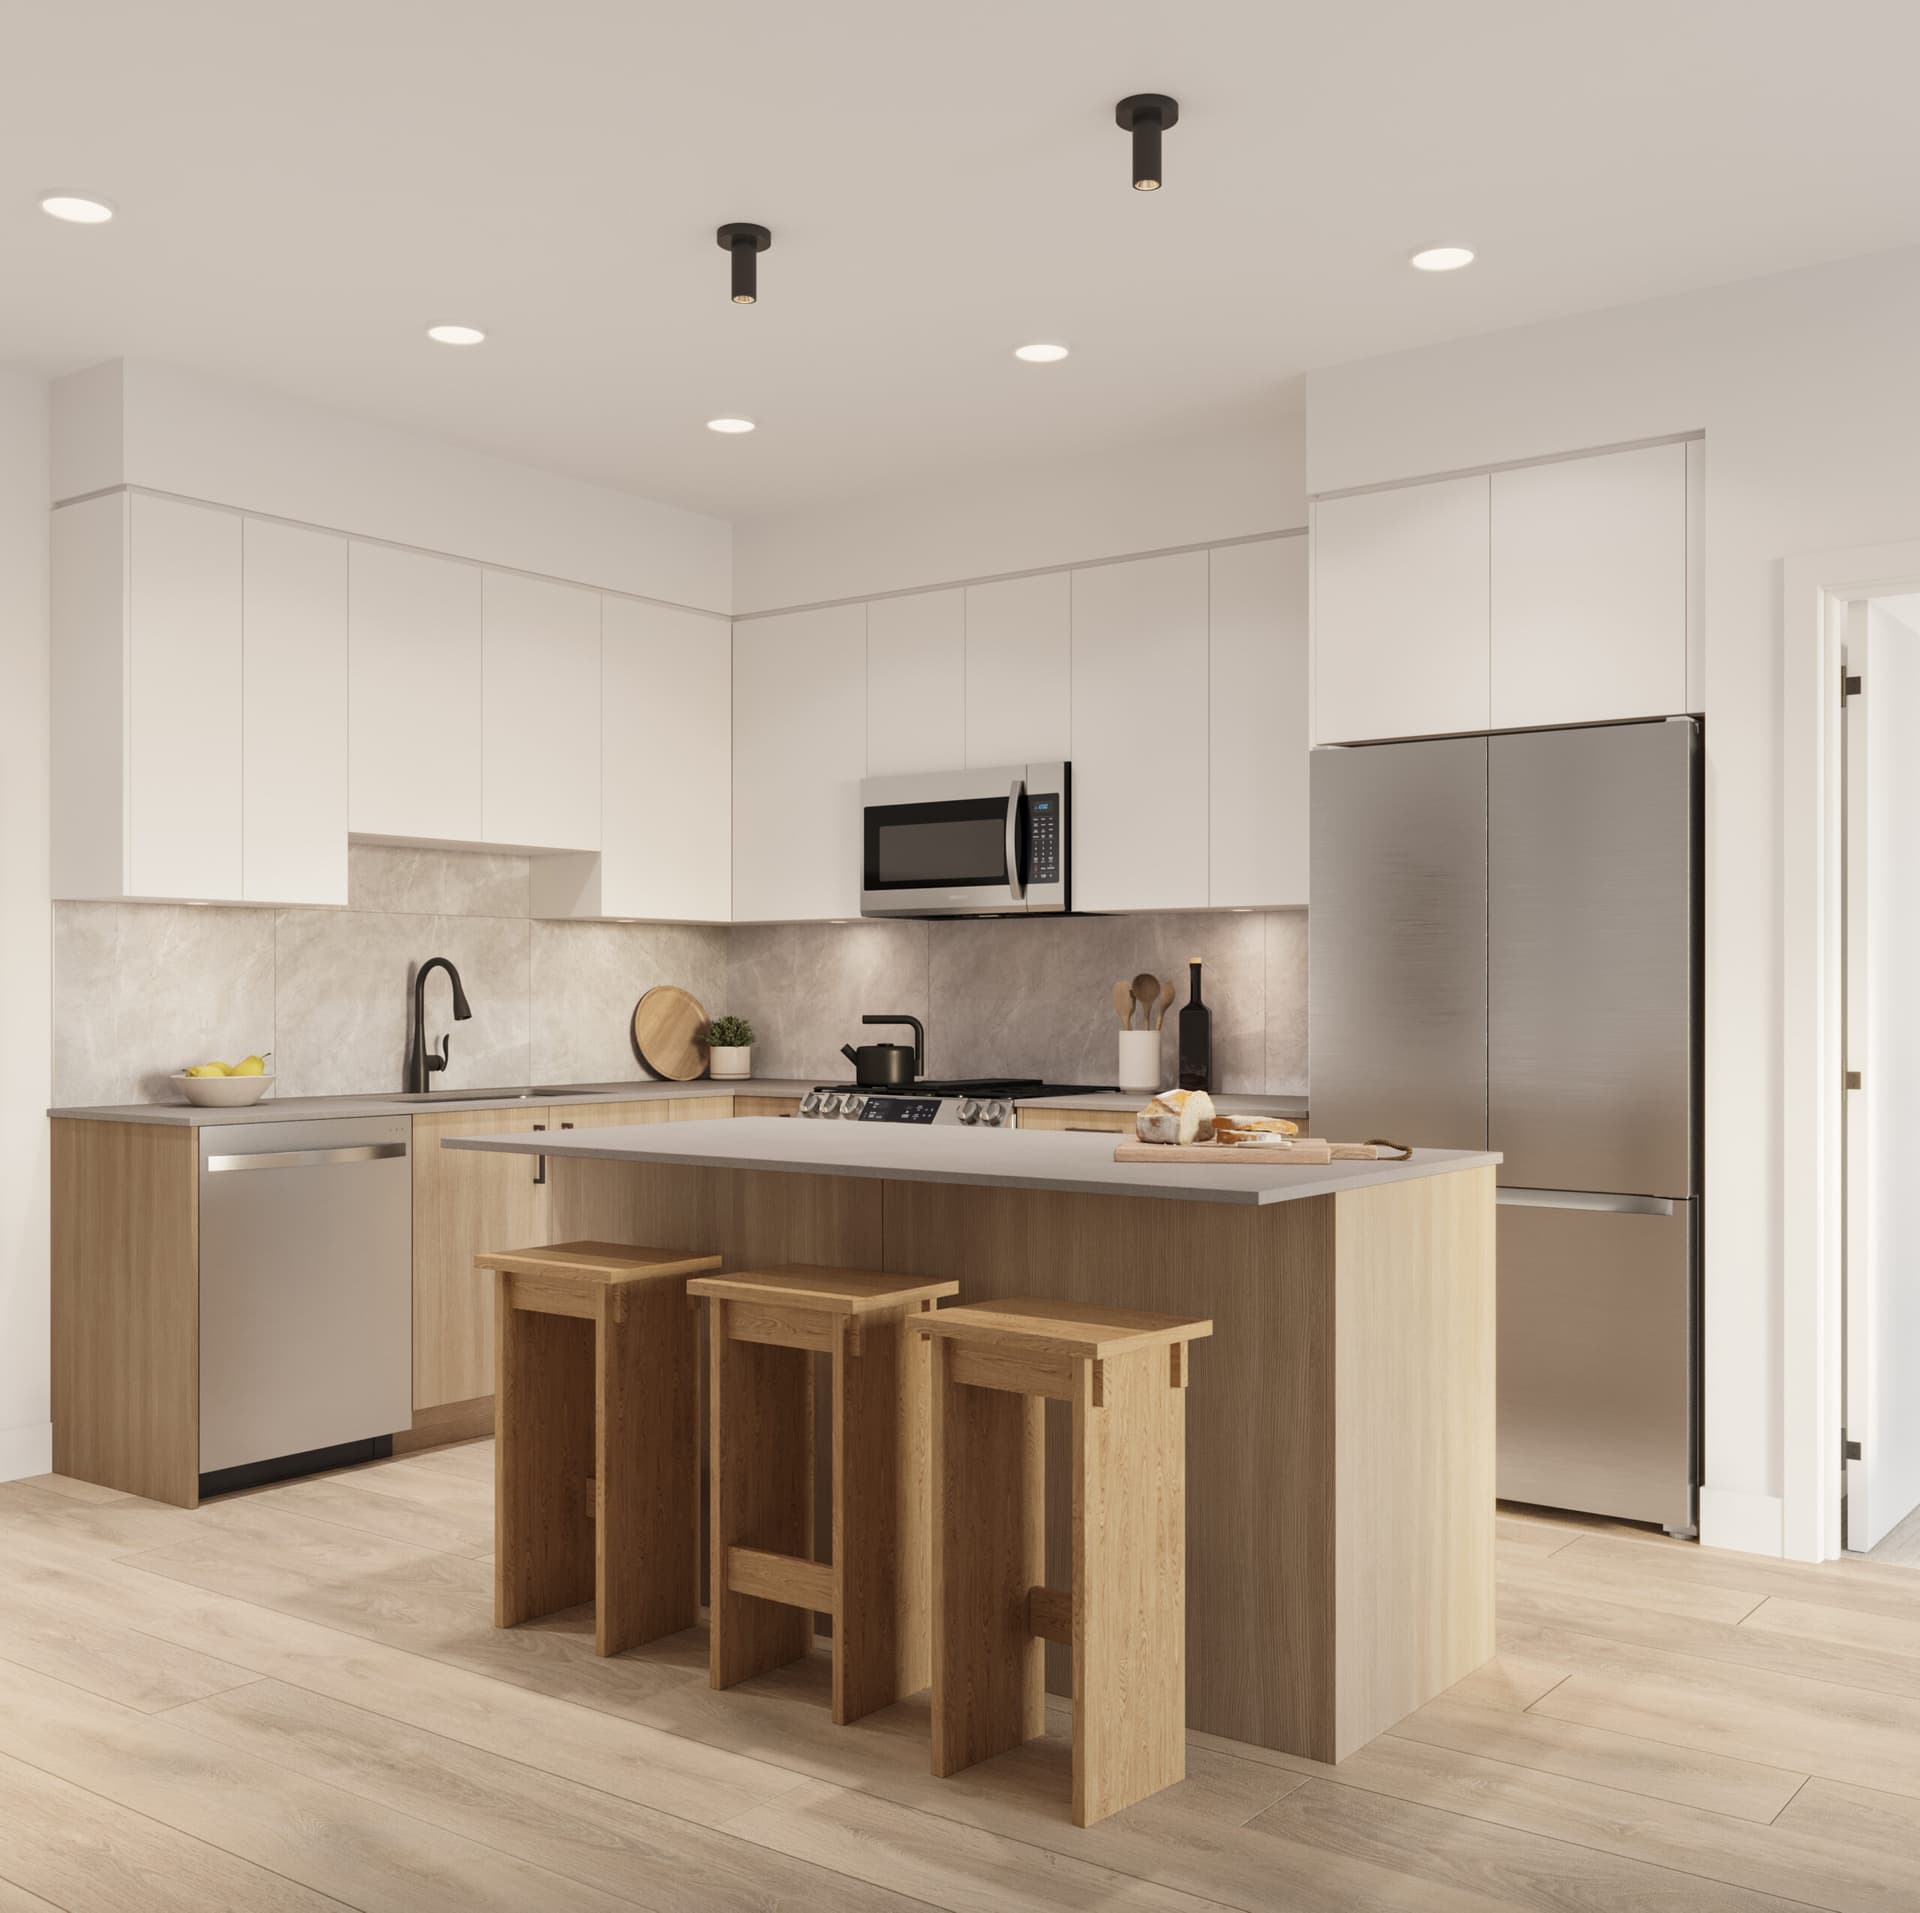
Developer photograph of a kitchen at The Commons

The home

Two palettes. One calm, considered foundation.

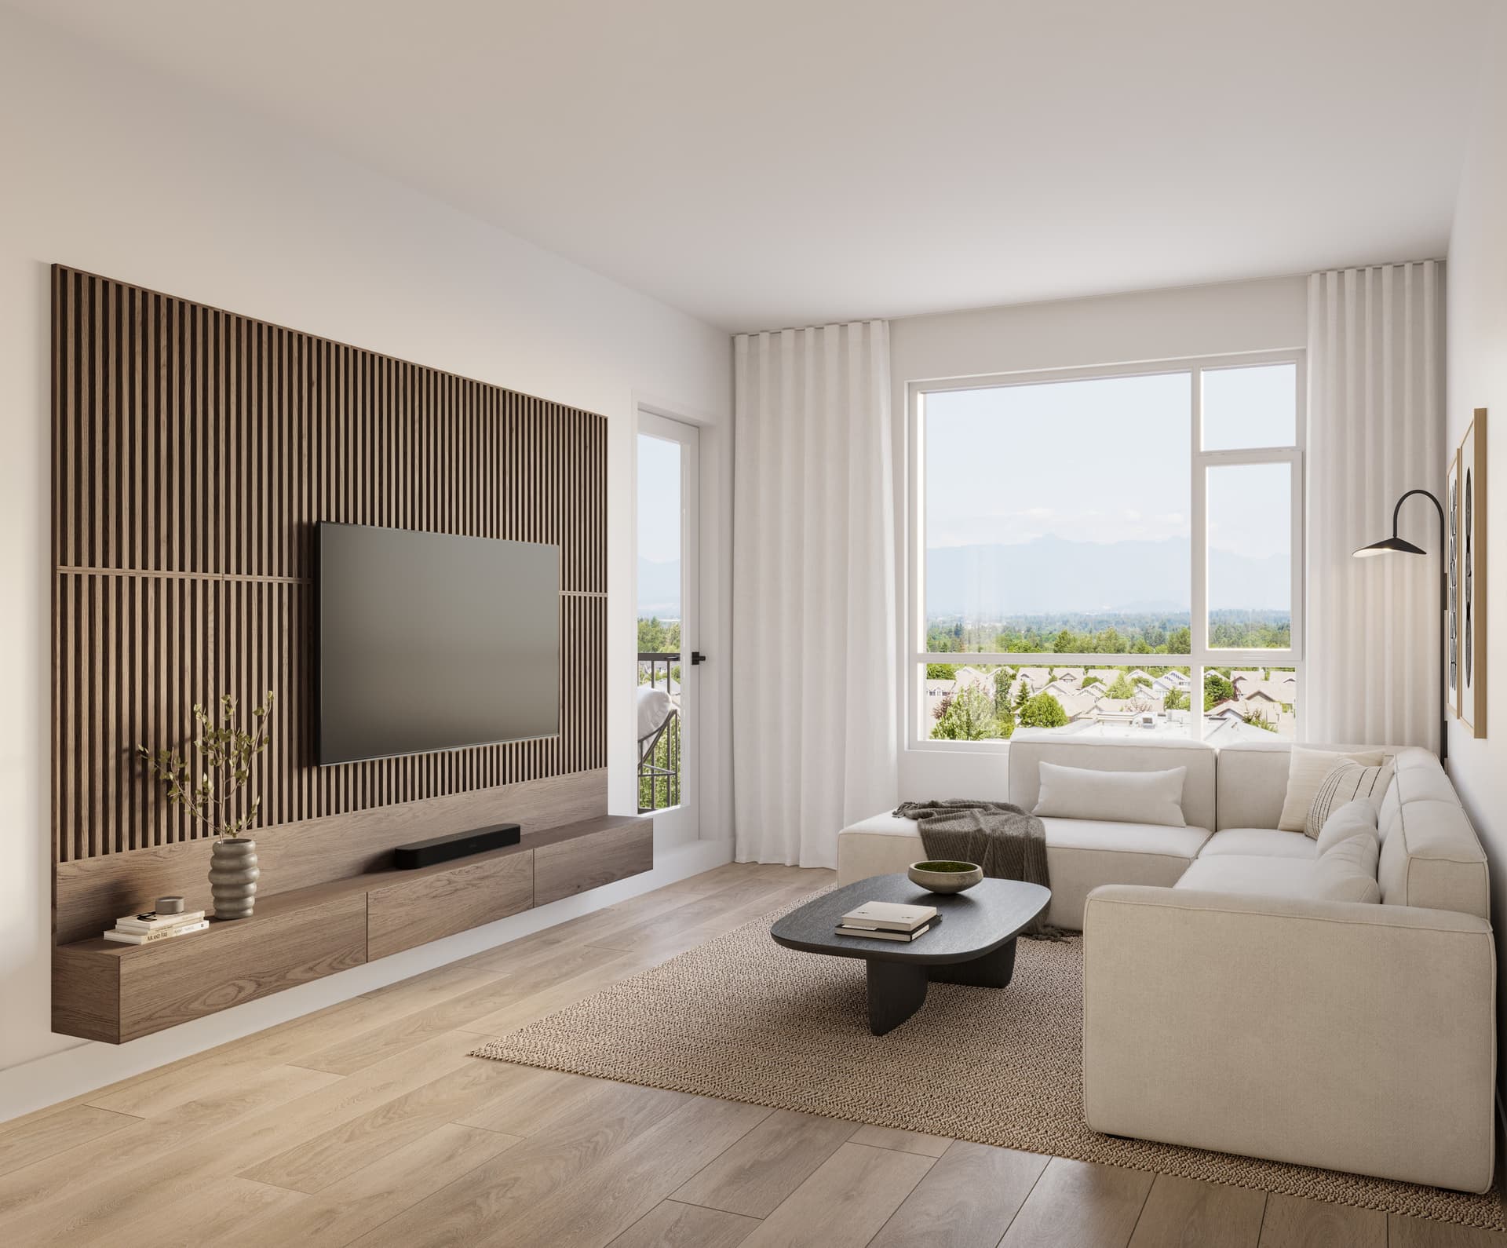
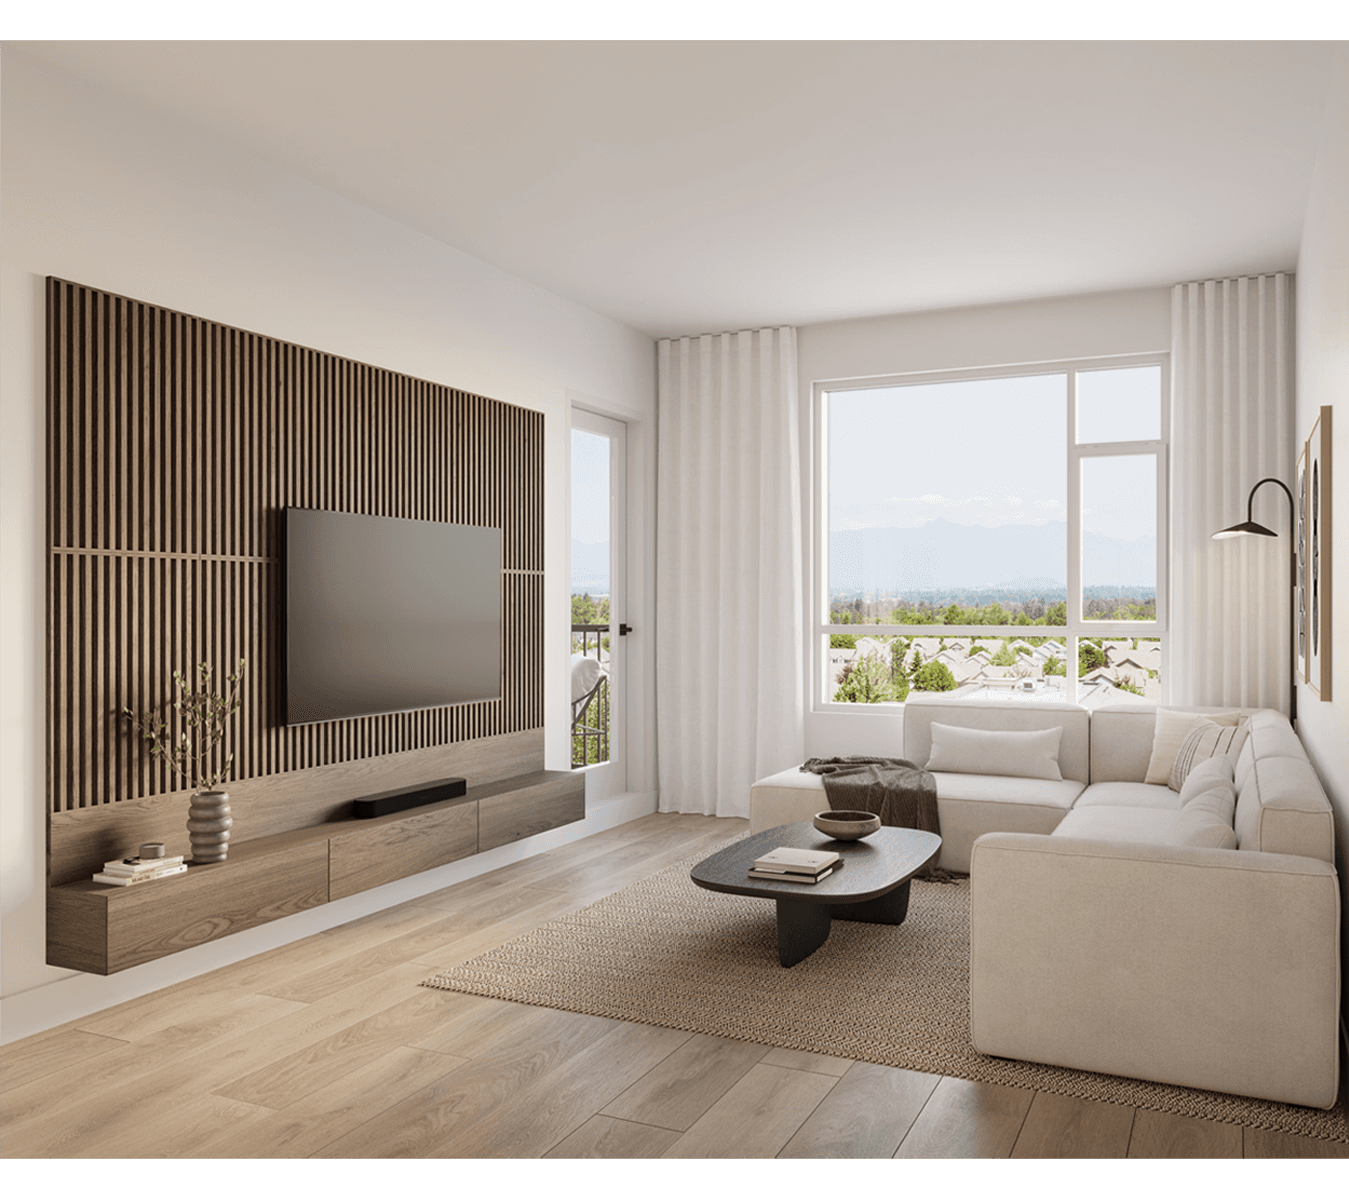
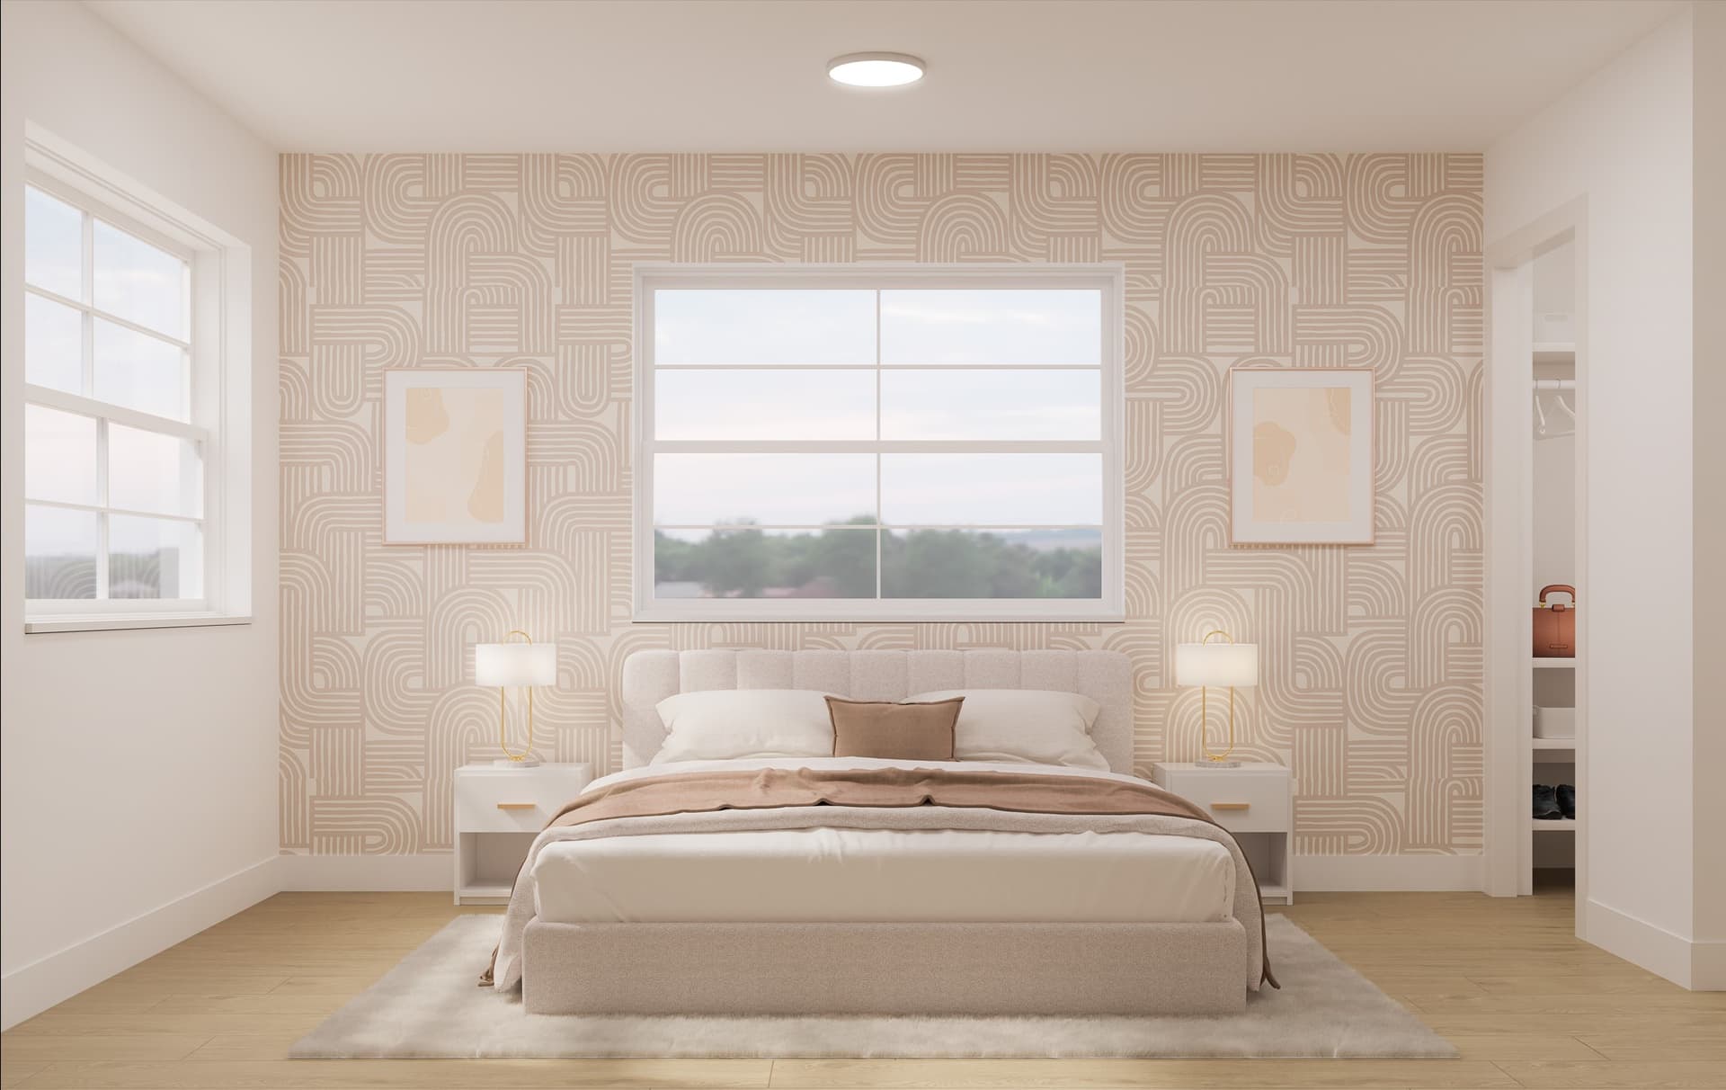
Ash pairs grey upper cabinetry with walnut below; Oak combines crisp white uppers with light oak. Wide-plank flooring, soft bedroom carpet and nine-foot ceilings carry through the homes.

  • Ash and Oak designer colour schemes
  • Eight-inch wide-plank luxury vinyl flooring
  • Nine-foot ceilings
Developer photograph of a living room at The Commons

Kitchen + living

Made for the rhythm of everyday life.

Flat-panel cabinetry, soft-close storage, large-format backsplash tile and Caesarstone counters give the kitchen a clean, durable centre. Open living areas keep the home flexible.
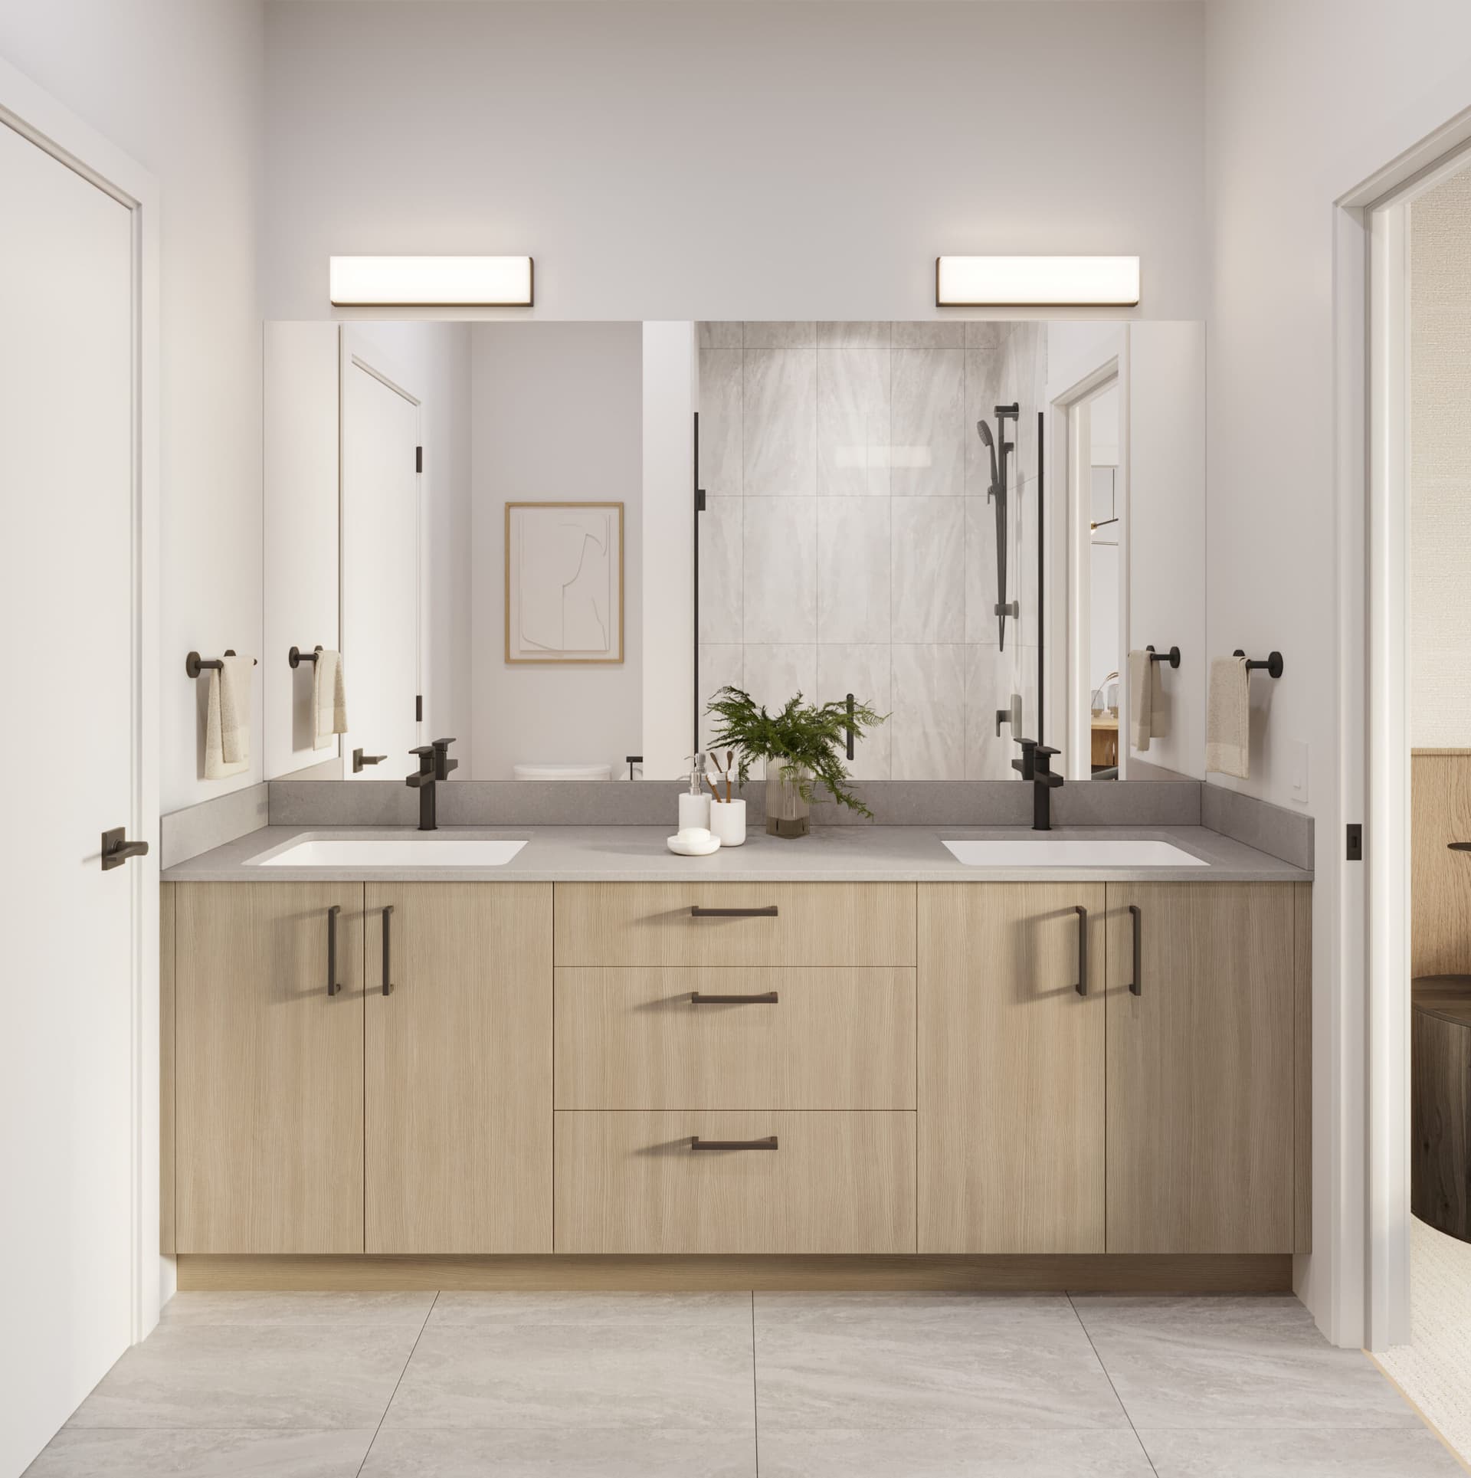
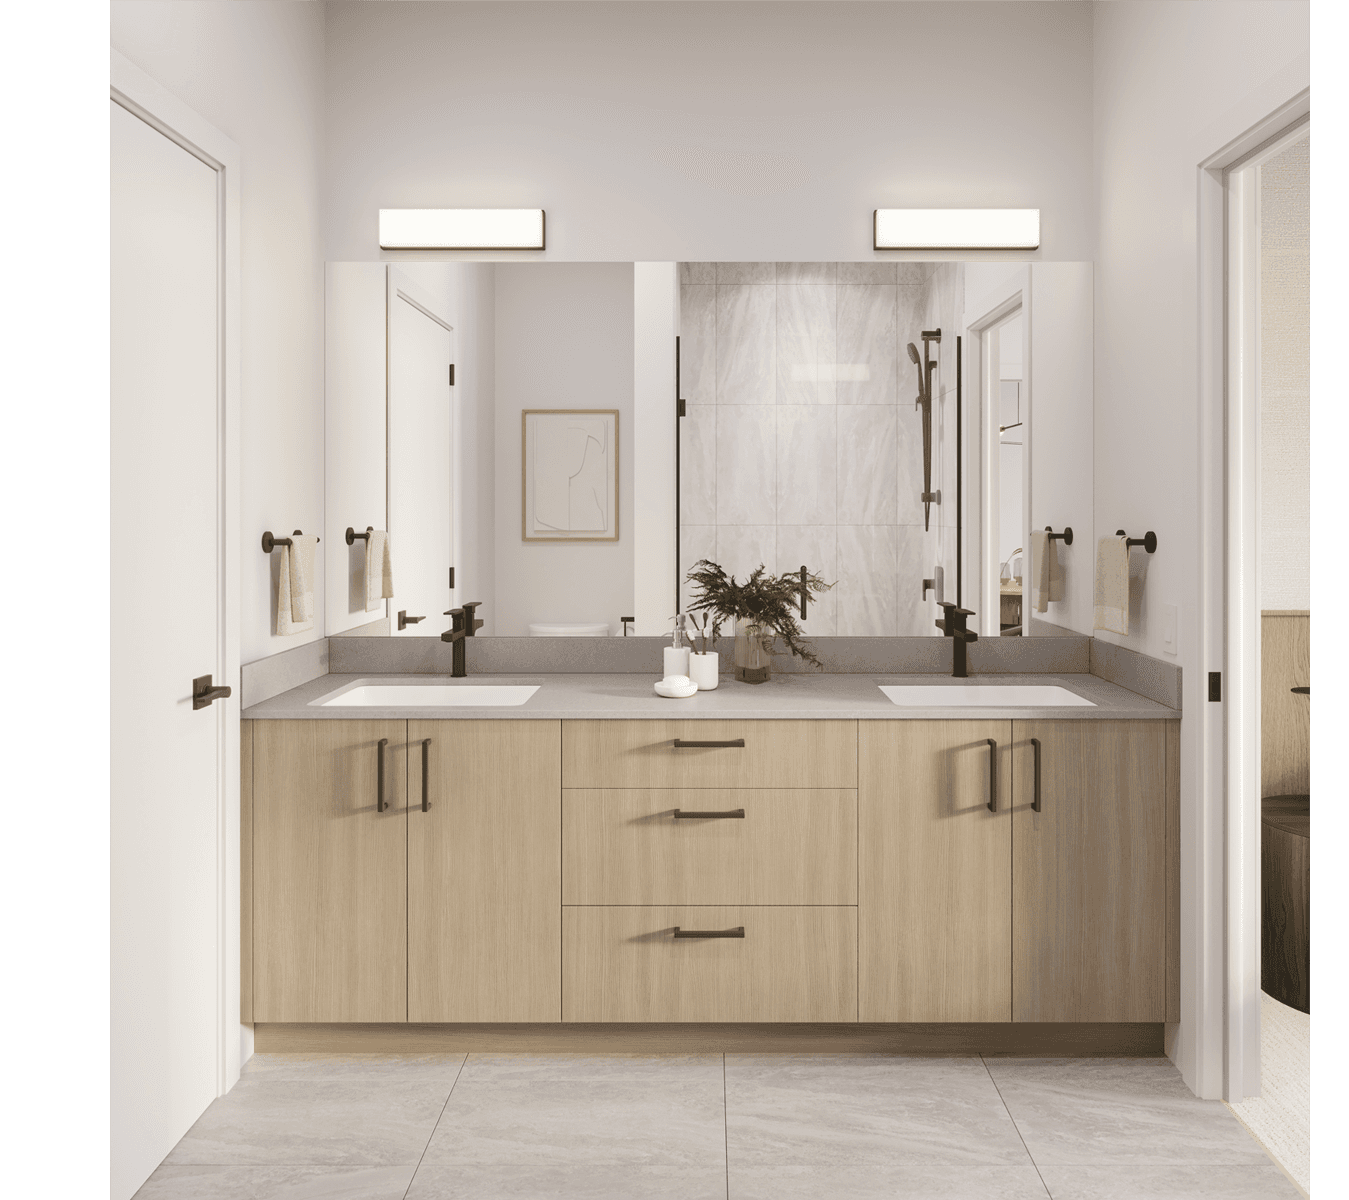
Developer photograph of an ensuite at The Commons

Private spaces

Comfort where the day begins and ends.

Bedrooms use soft carpeting, while bathrooms pair practical storage with porcelain undermount sinks, matte-black fixtures and frameless glass showers.
Developer image of an amenity area at The Commons

Shared life

Space to gather beyond your front door.

The community’s gallery presents landscaped gathering areas and shared amenities that extend daily life beyond the individual home.
Documents

Floorplans and project links.

Building A · A3 floorplanOpen PDF ↗Building B · B3 floorplanOpen PDF ↗Building B · D4 floorplanOpen PDF ↗Project websiteOpen project website ↗Questions about a document?Ask about it →

May have changed

What still needs checking.

We flag anything that may have changed or still needs a direct answer from the project team.

Ask about these details

Still to ask about

  • Homes and prices available today
  • Which floorplans still have homes for sale
  • Deposit dates for completed homes
  • Strata fees, parking, and storage for each available home
  • Whether the April 2026 deposit offer is still available
  • Any mortgage or financing program offered today
  • The correct phone number and bedroom range

Helpful links

Where the information came from.

Project, floorplans and media

Zenterra · The Commons website · viewed Jul 24, 2026

Open link ↗
Ask about the phone number and bedroom range

Different Zenterra pages show different contact details and bedroom ranges. The phone number above comes from Zenterra’s contact page.

Ask the project team before relying on thisOpen link ↗
Sales contact

Zenterra contact page · 8230 208B Street, 604-227-0632 and thecommons@zenterra.ca · viewed Jul 26, 2026

Project websiteOpen link ↗

Buyer guides

Useful next reading for this decision.

All guides →

Comparing · 7 min

A calmer way to compare presale projects.

Use the same questions for this project and its alternatives.

Read guide →

Floorplans · 5 min

Read a floorplan beyond the bedroom count.

Review the published condominiums plans beyond bedroom count.

Read guide →

Preparing · 4 min

Before you walk into a sales centre.

Take the unanswered questions on this page into the sales centre.

Read guide →