

Project story
See the project in more detail.
The homes
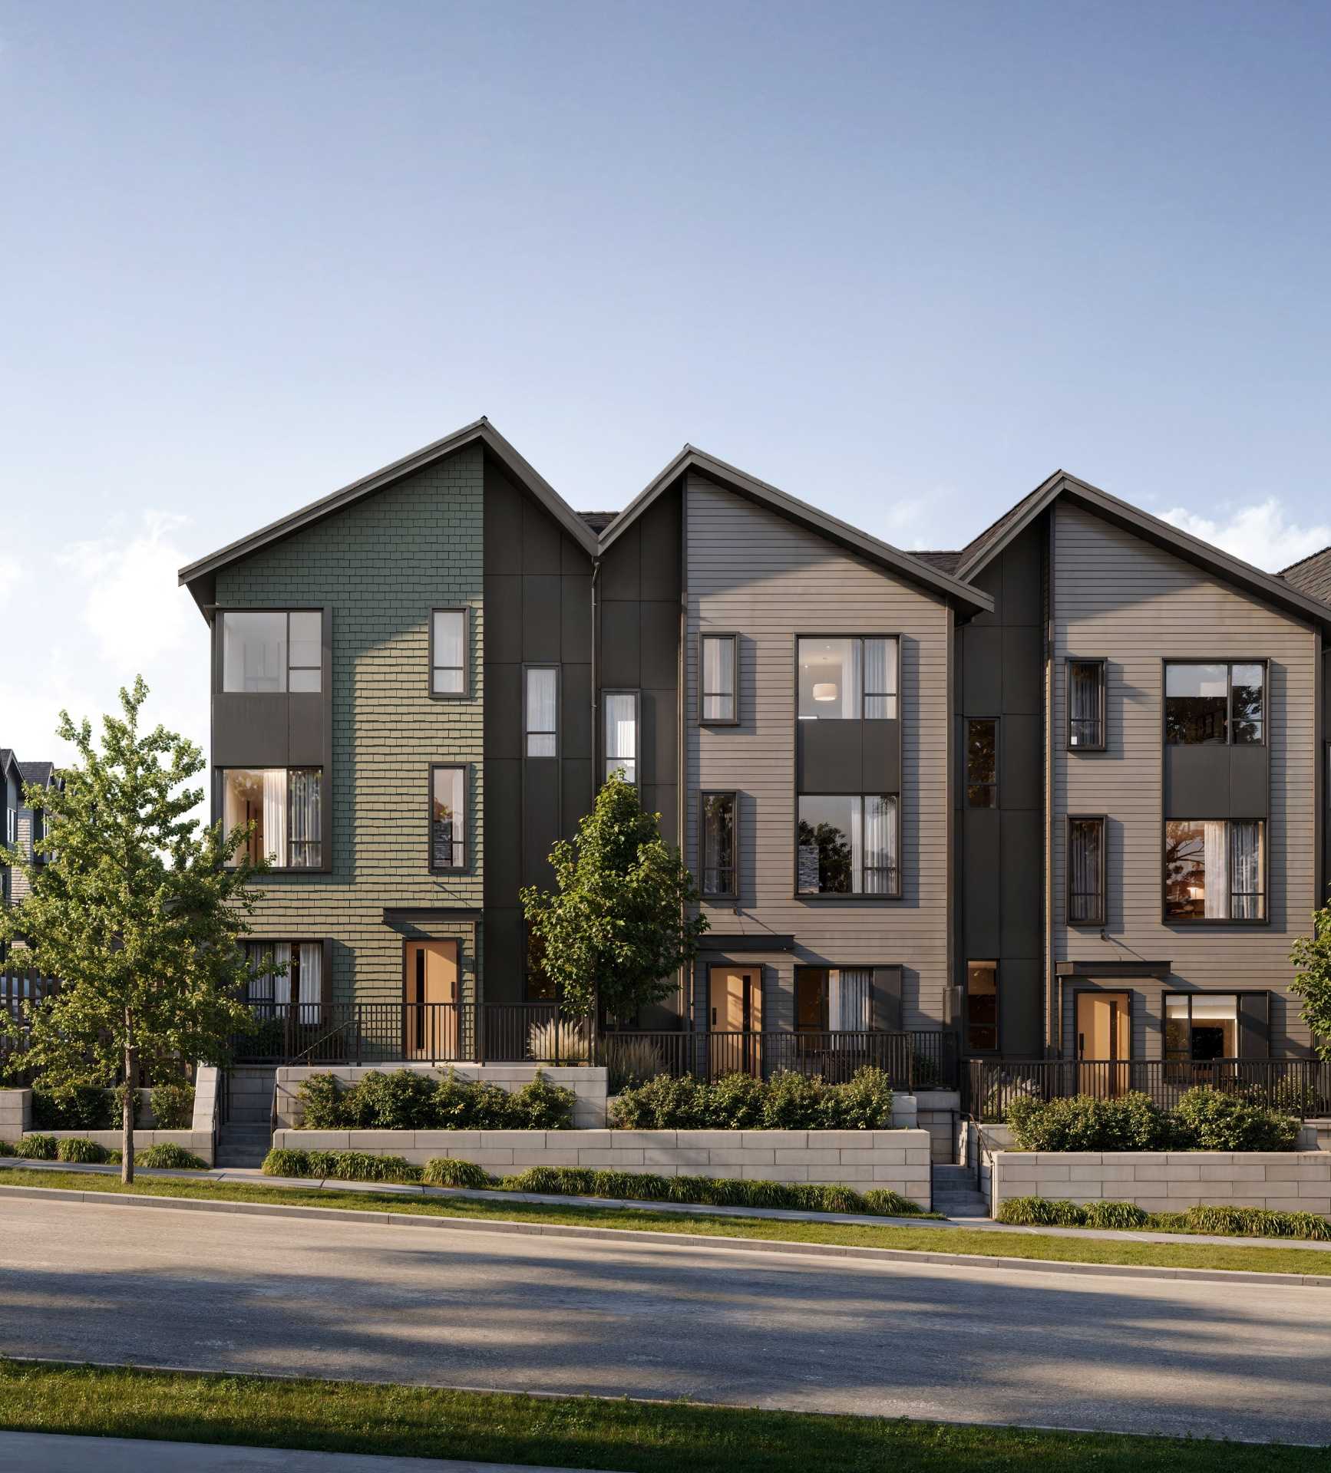
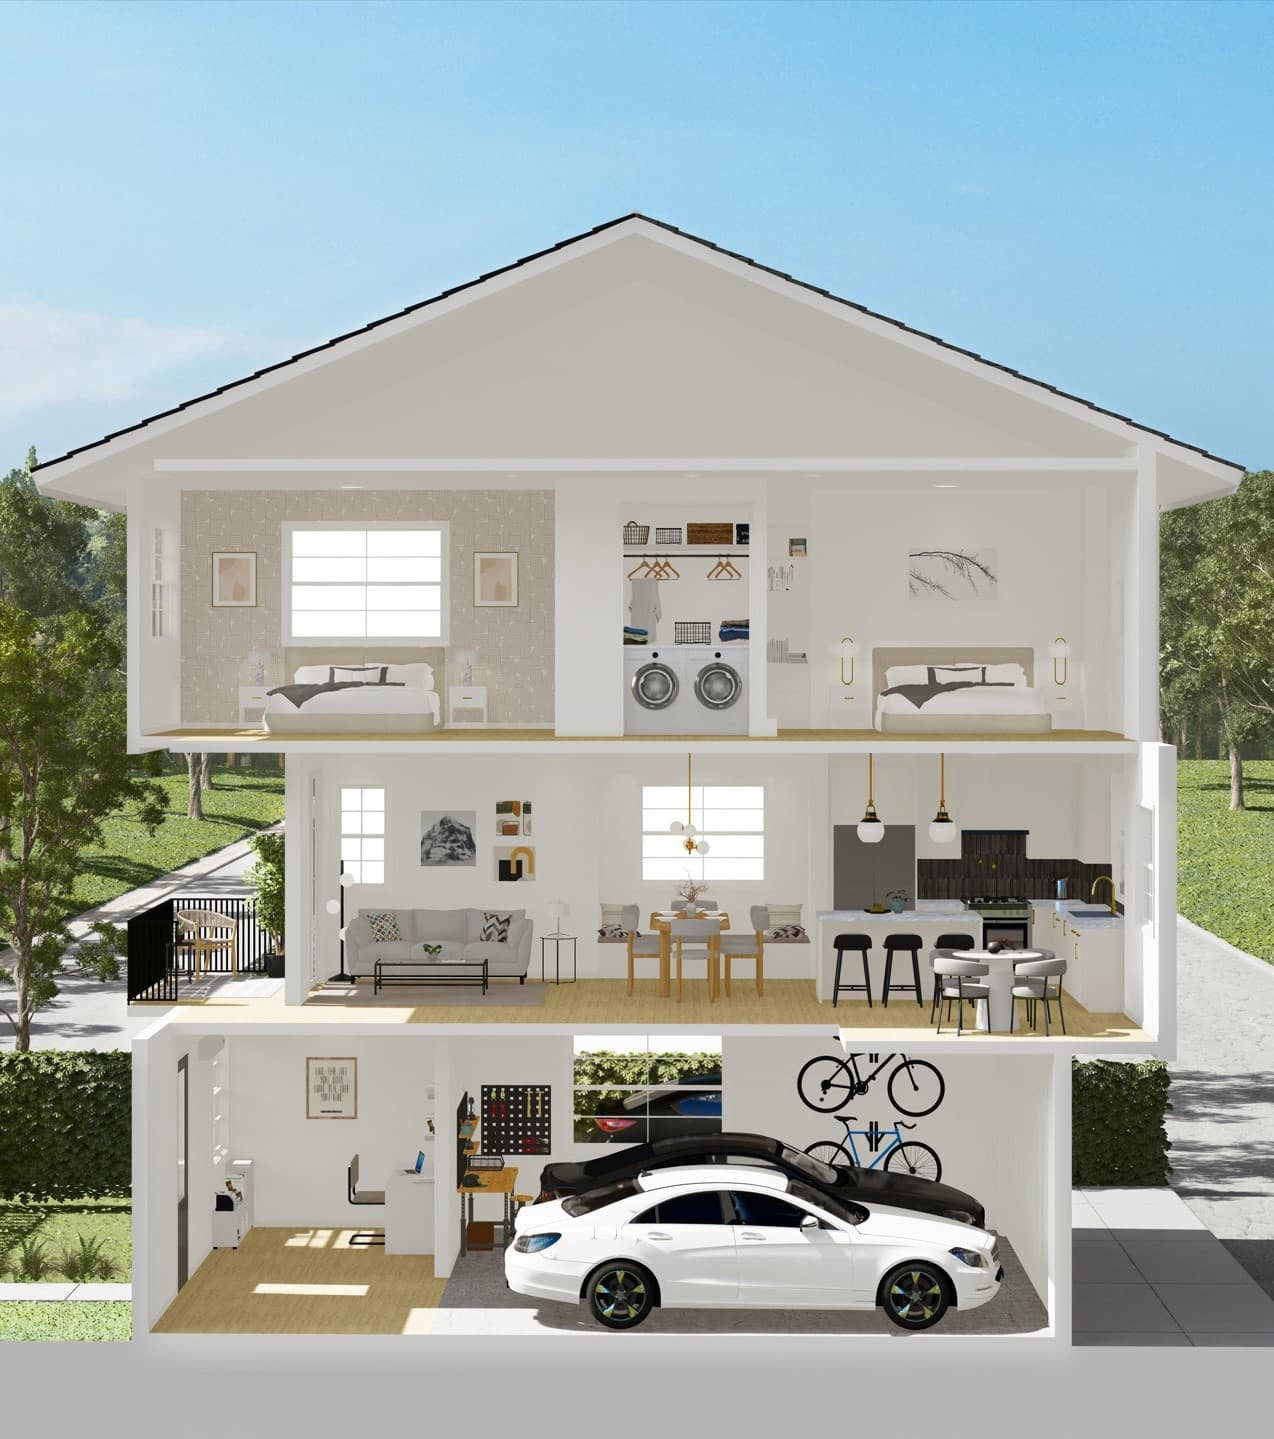
Three levels of practical townhome space.
The eleven published three-bedroom plans pair 2.5 bathrooms with interiors from 1,461 to 1,686 square feet. The site also describes select four-bedroom homes, though their current plans and availability need confirmation.
- Nine-foot ceilings described on main and upper levels
- Private outdoor space with gas barbecue hookup
- EV charging outlet described among the published features
The architecture
A durable exterior, with quieter details inside.
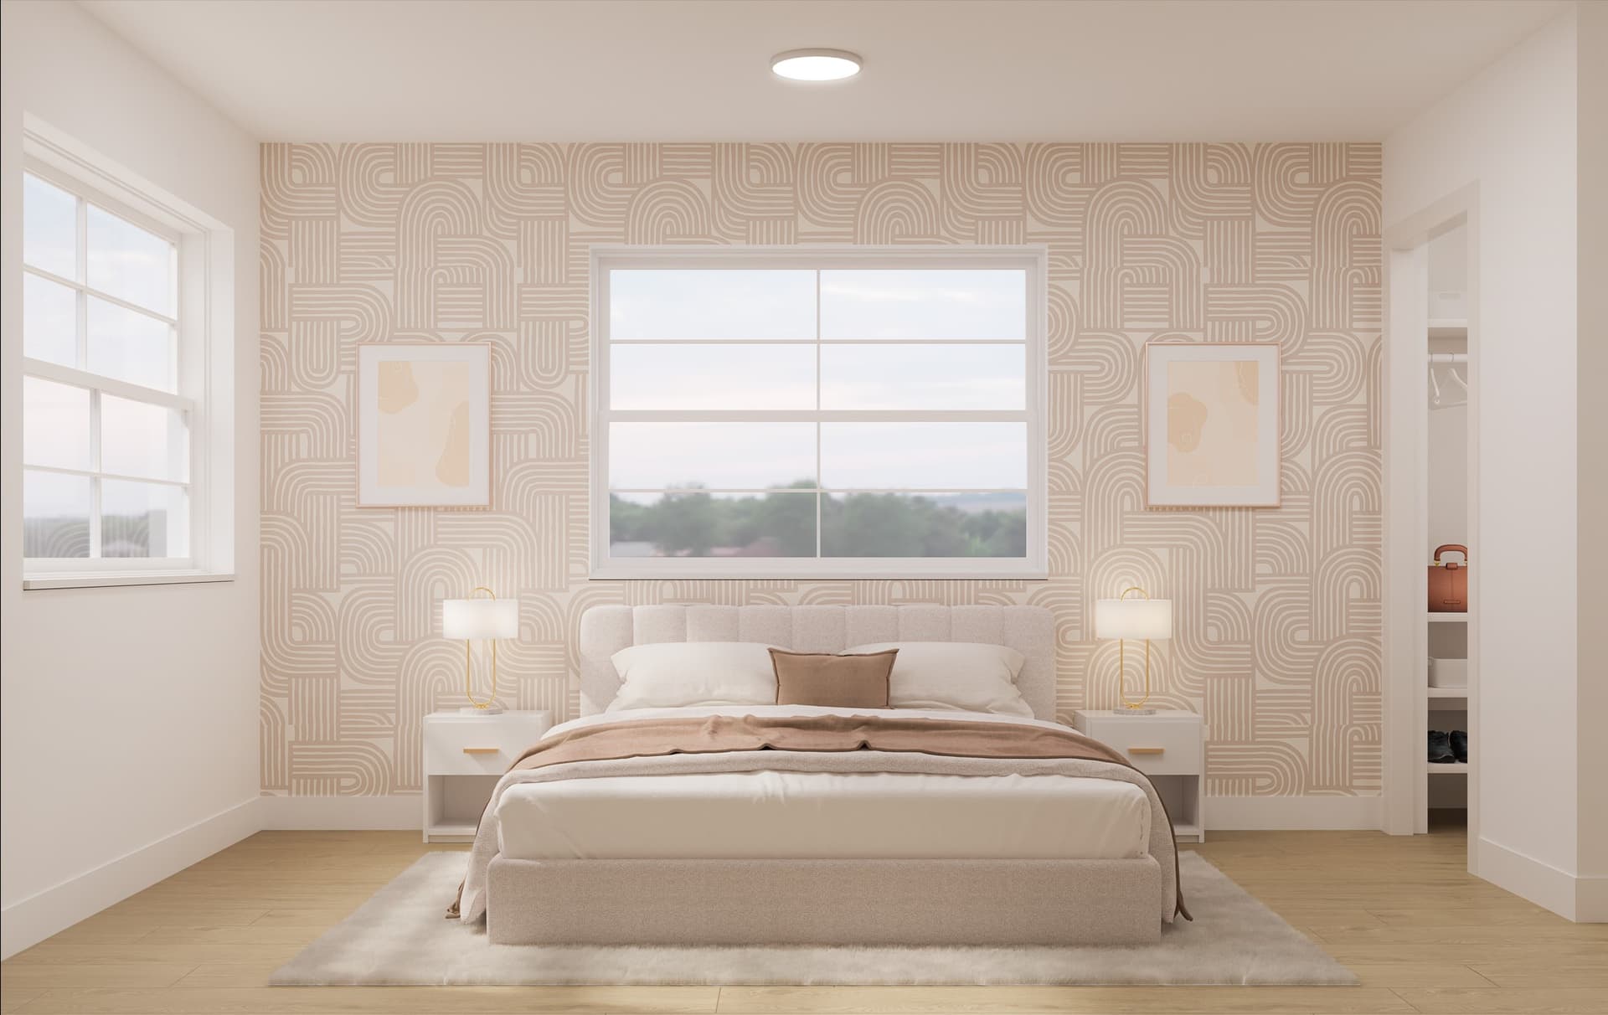
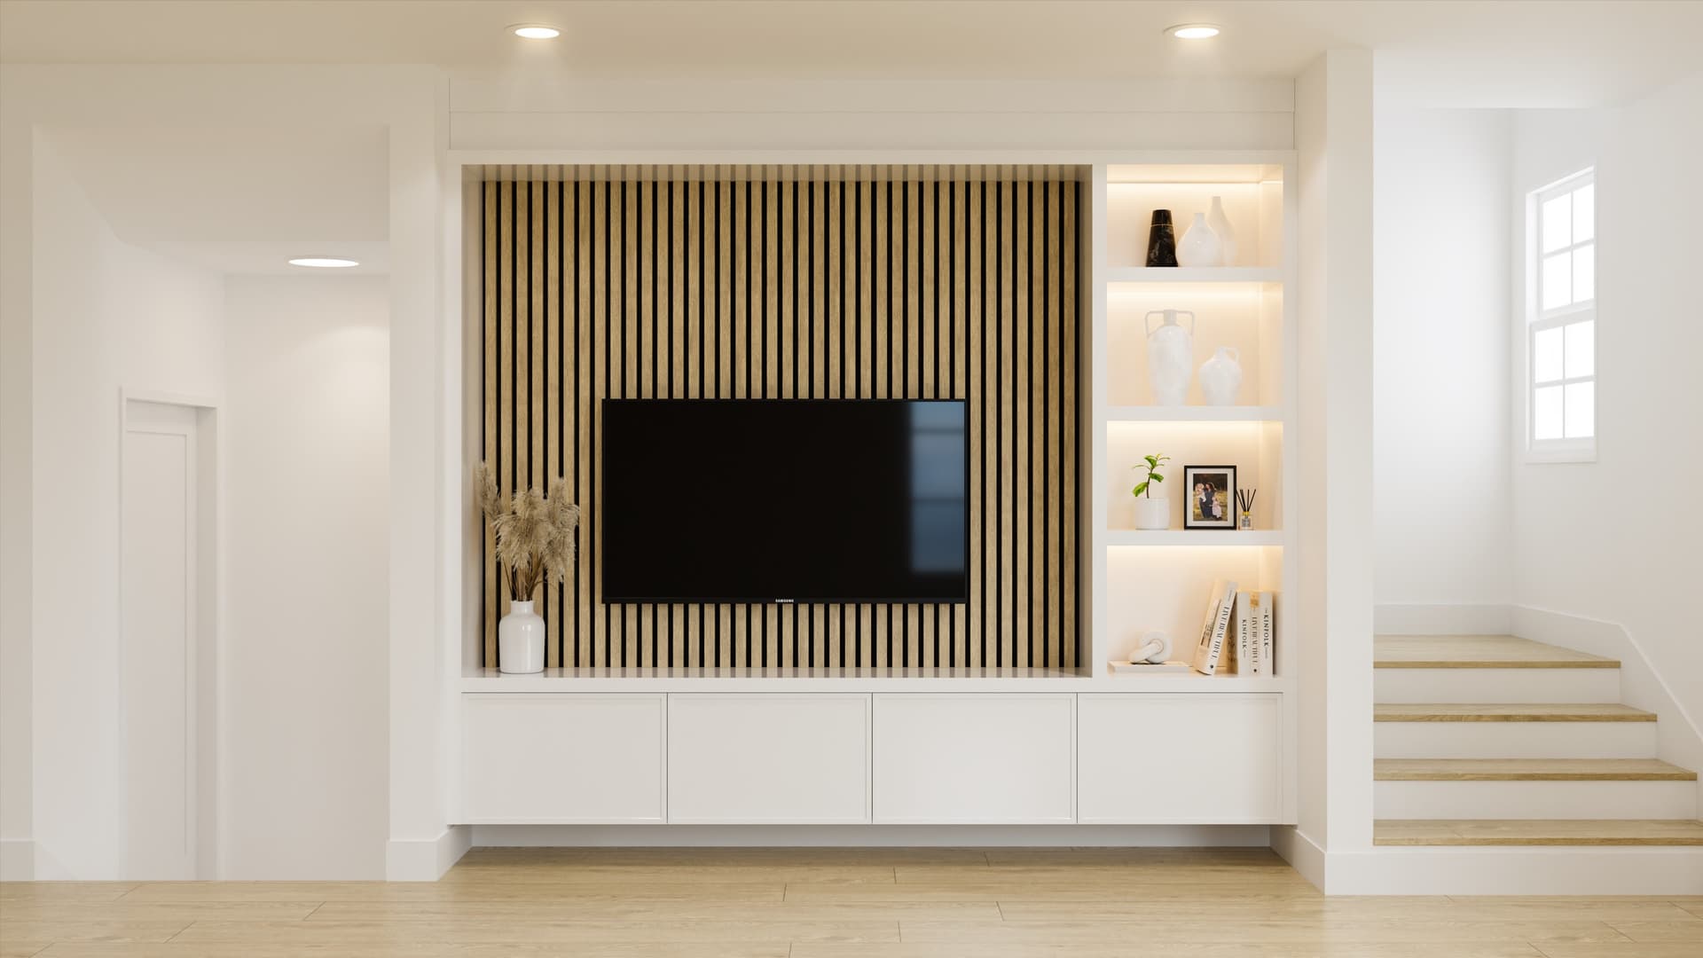
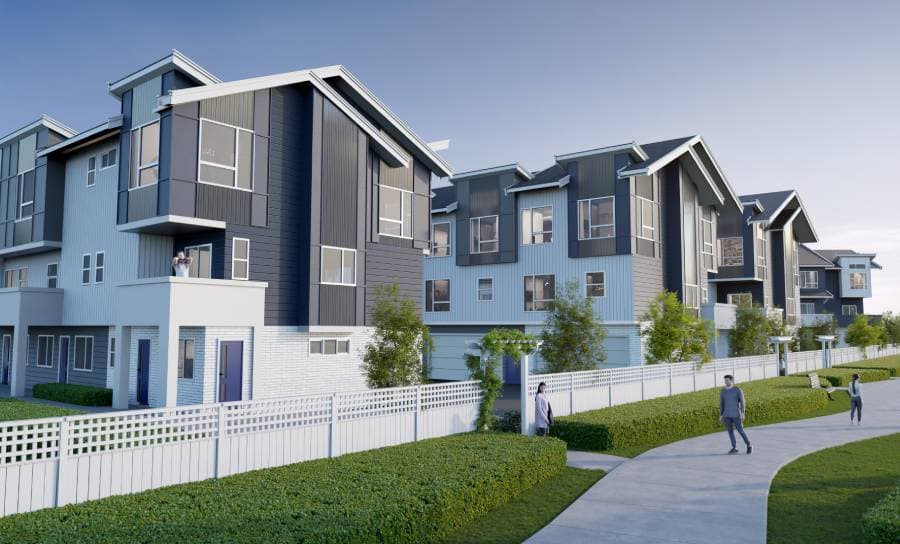
Fiore's official material pairs HardiePlank siding and stone accents with bright interiors, nine-foot ceilings and practical storage. The result is presented as a contemporary townhome collection designed to feel settled rather than showy.
- HardiePlank siding and stone accents
- Nine-foot ceilings on the main and upper levels
- Private outdoor space with a gas barbecue connection
The neighbourhood
Latimer and Willoughby are part of the daily picture.
The official story places Fiore near Willoughby's shops, parks and community services. Buyers should confirm exact routes, school catchments and travel times for themselves.

The details
Eleven plans make the size differences visible.
The official plan pages make it possible to compare each three-bedroom layout without pretending that current prices or availability are already known.
What comes next
The sales team can fill the remaining gaps.
Inside Presales has prepared a request for current pricing, available homes, the development entity, four-bedroom plans, completion, deposits, strata, incentives and financing programs.