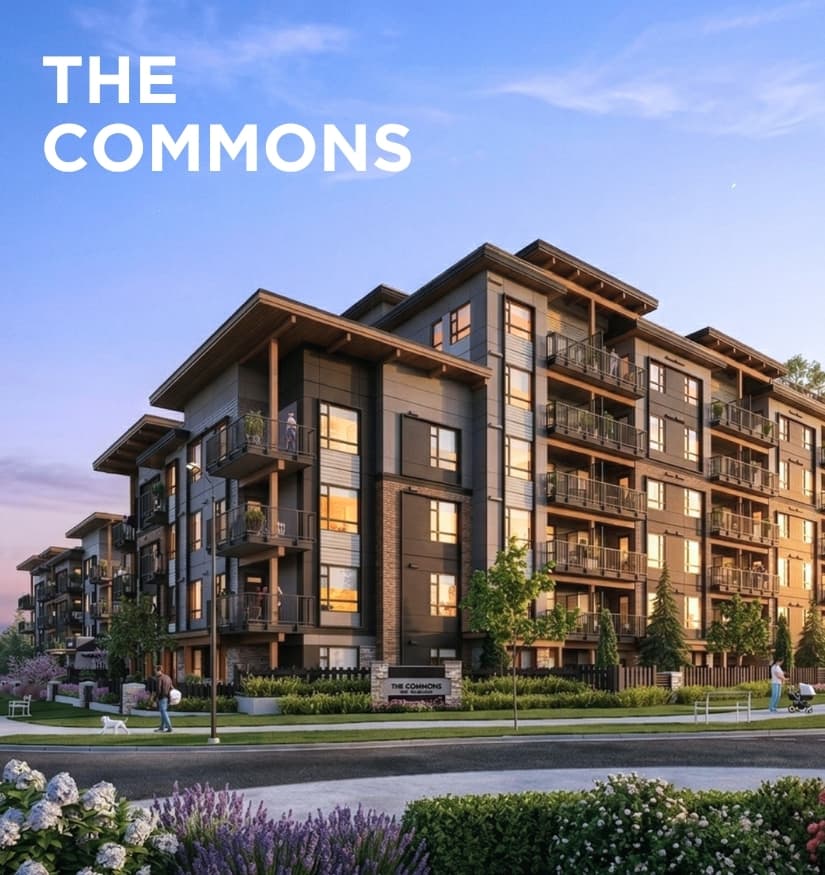


Project story
See the project in more detail.
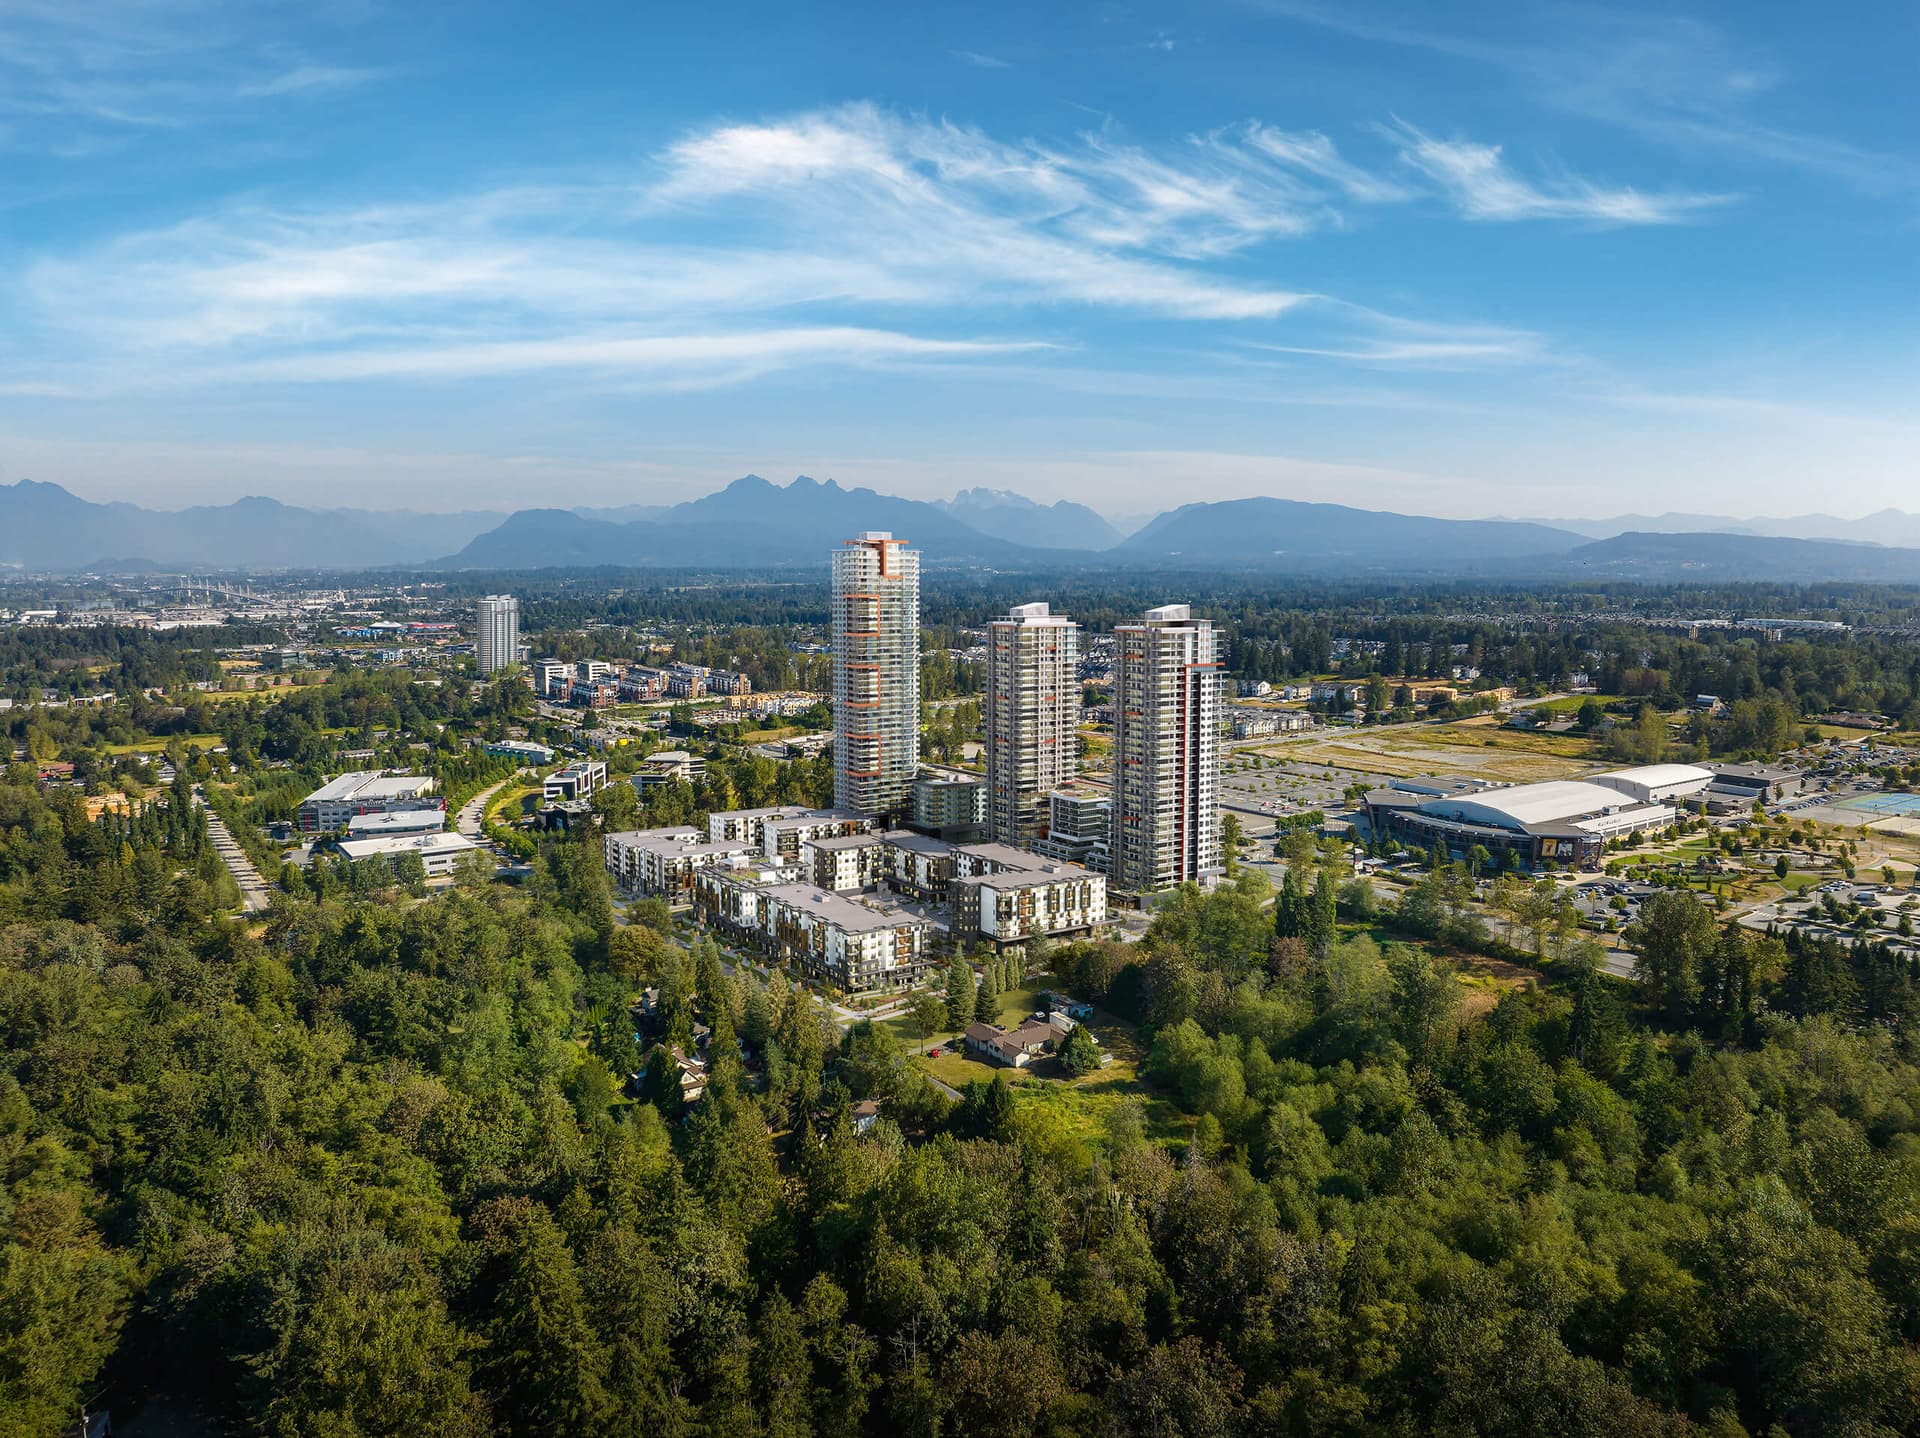
The masterplan
Langley’s next chapter begins here.
Jericho is planned as a connected neighbourhood where homes, daily conveniences, shops, dining and gathering places come together. Jericho Park is the first residential phase of that larger story.
- 385 homes in the first residential phase
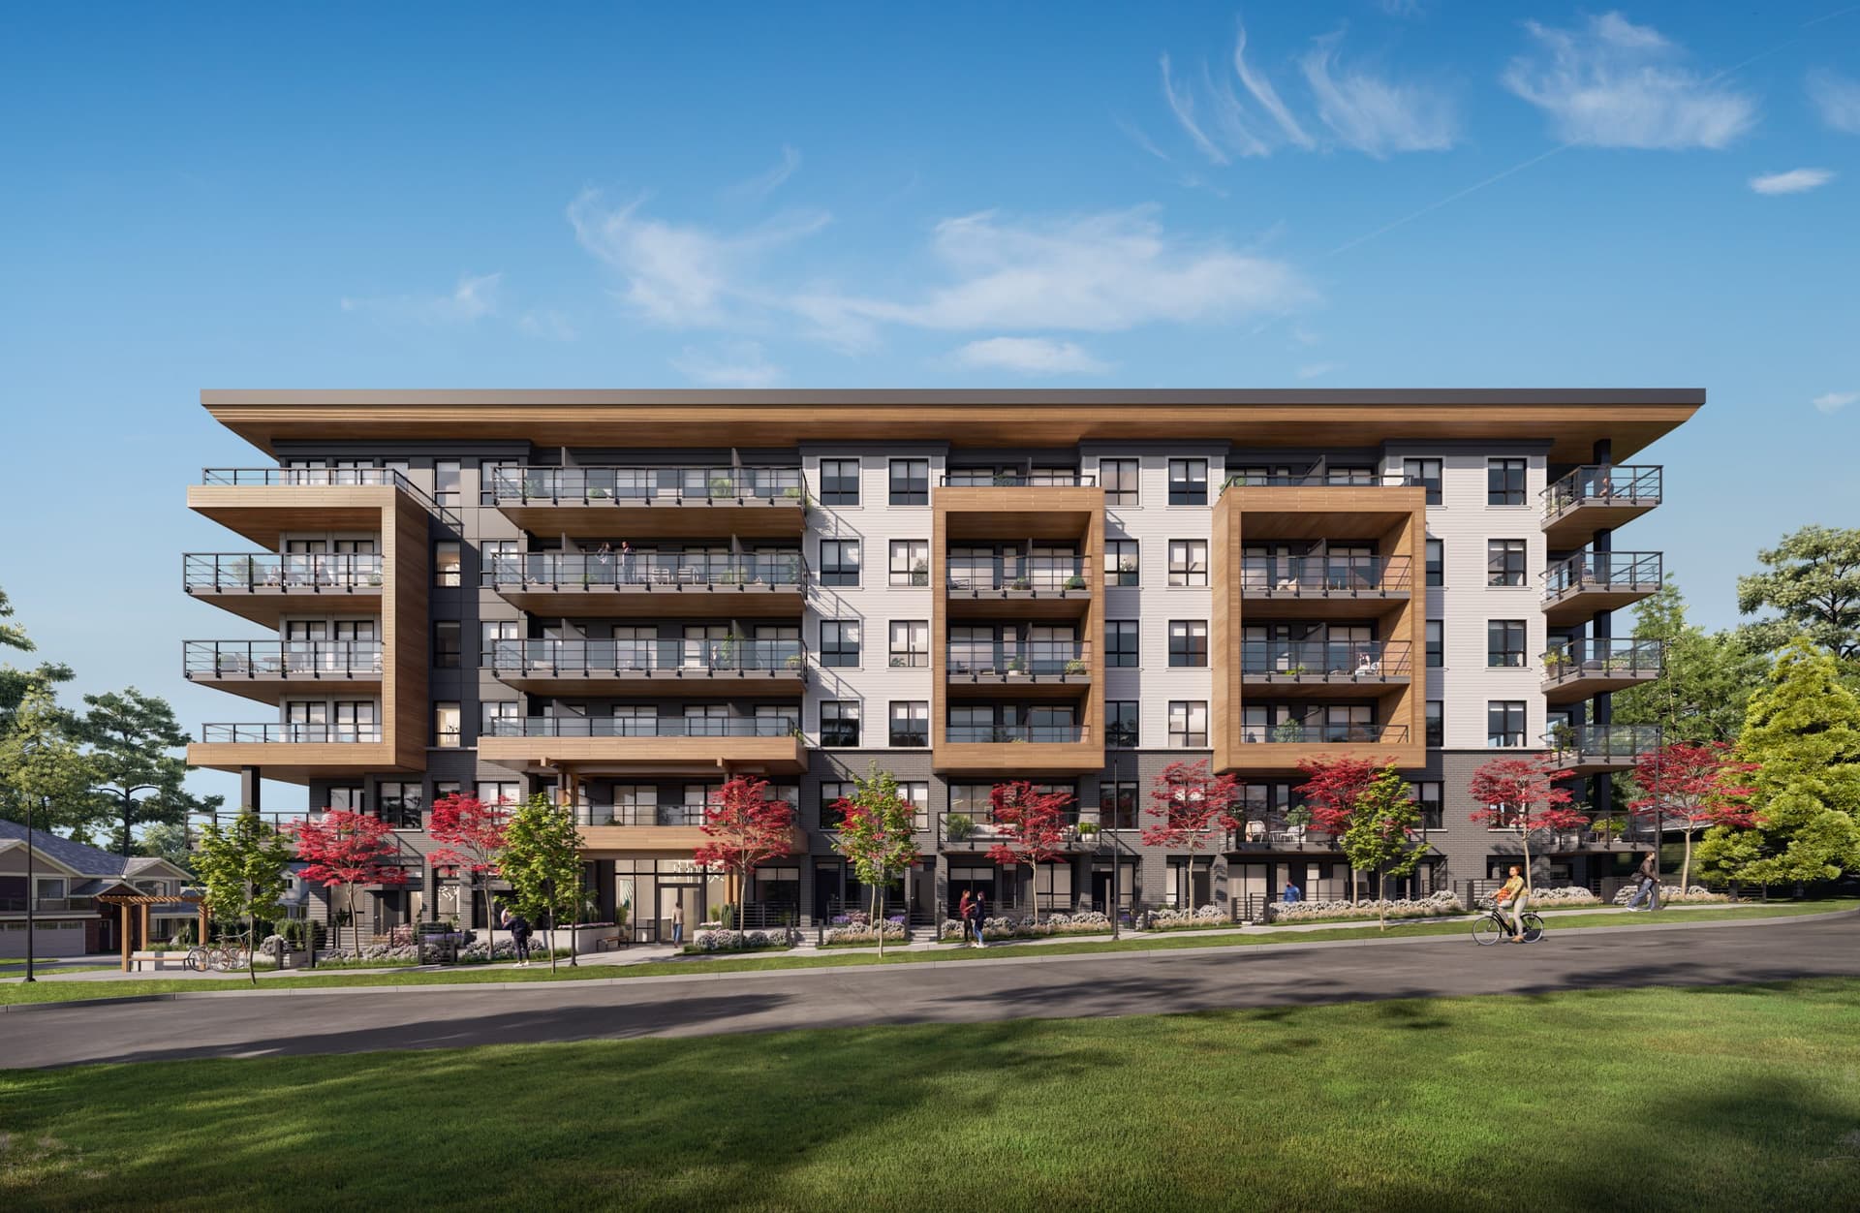
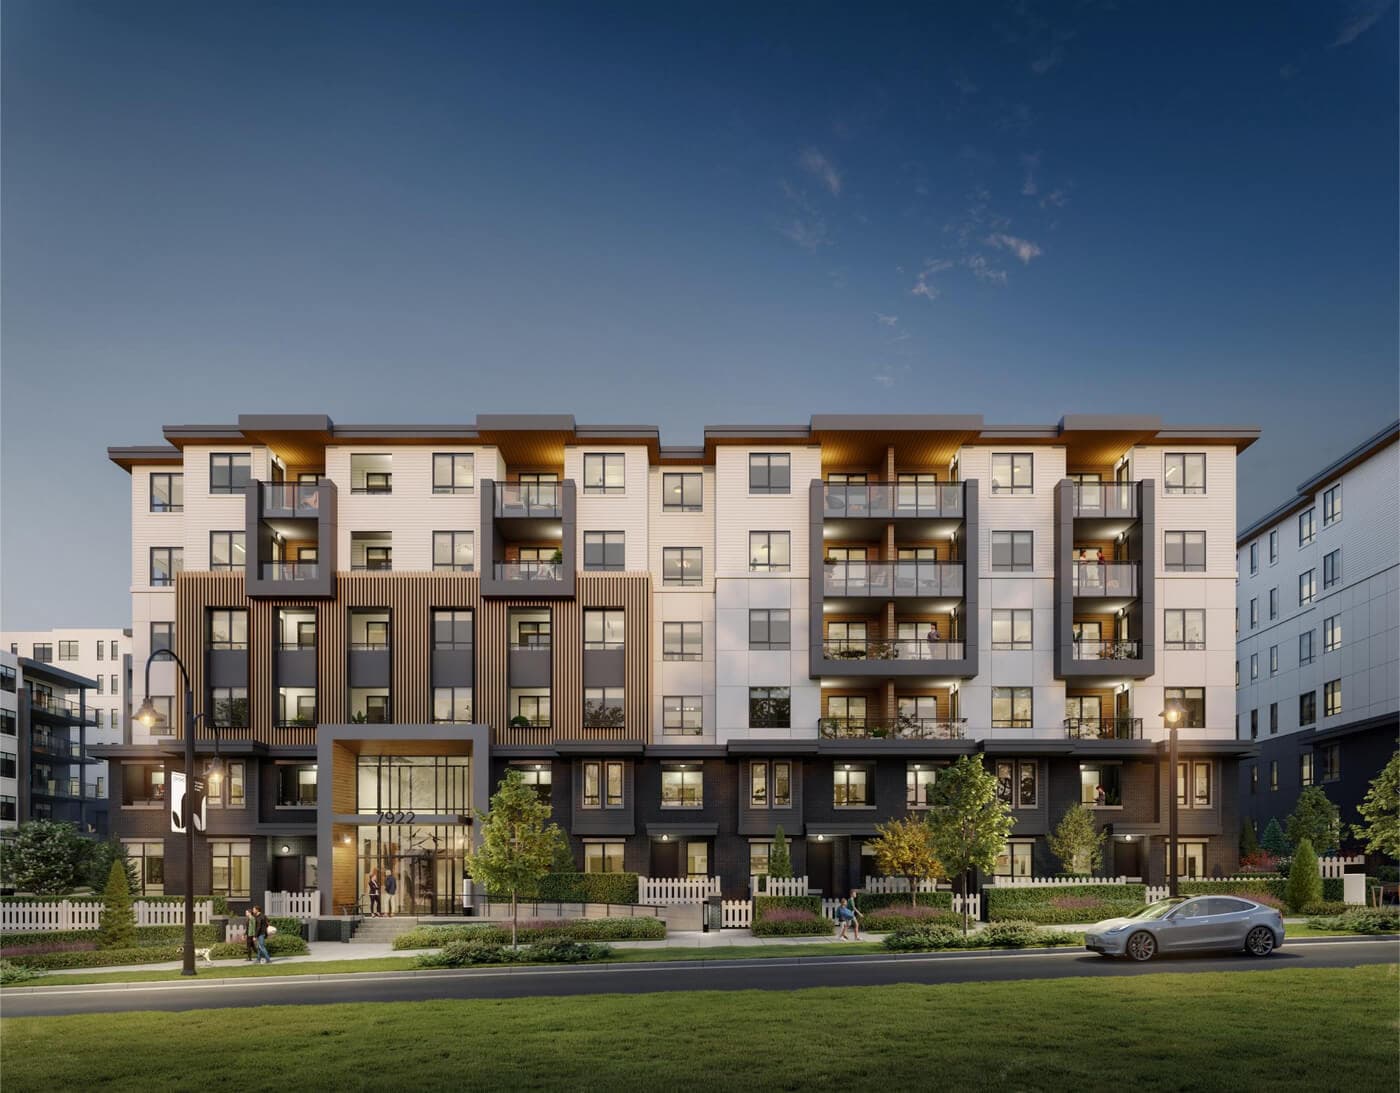
- Four six-storey woodframe buildings
- More than 32,000 sq ft of planned shops and dining across the masterplan
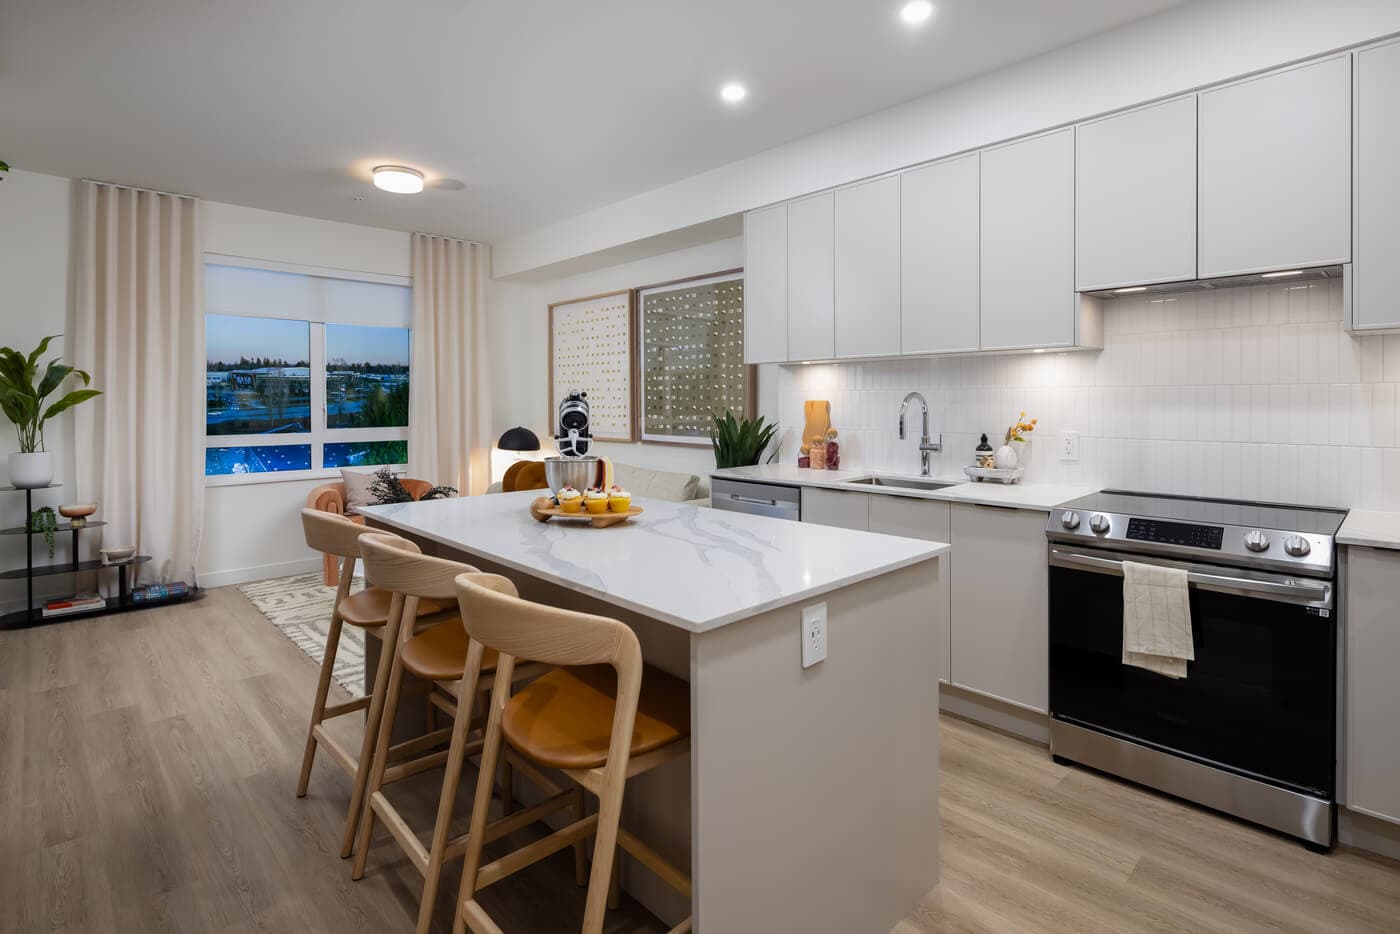
Life at home
Designed around real days—not just first impressions.
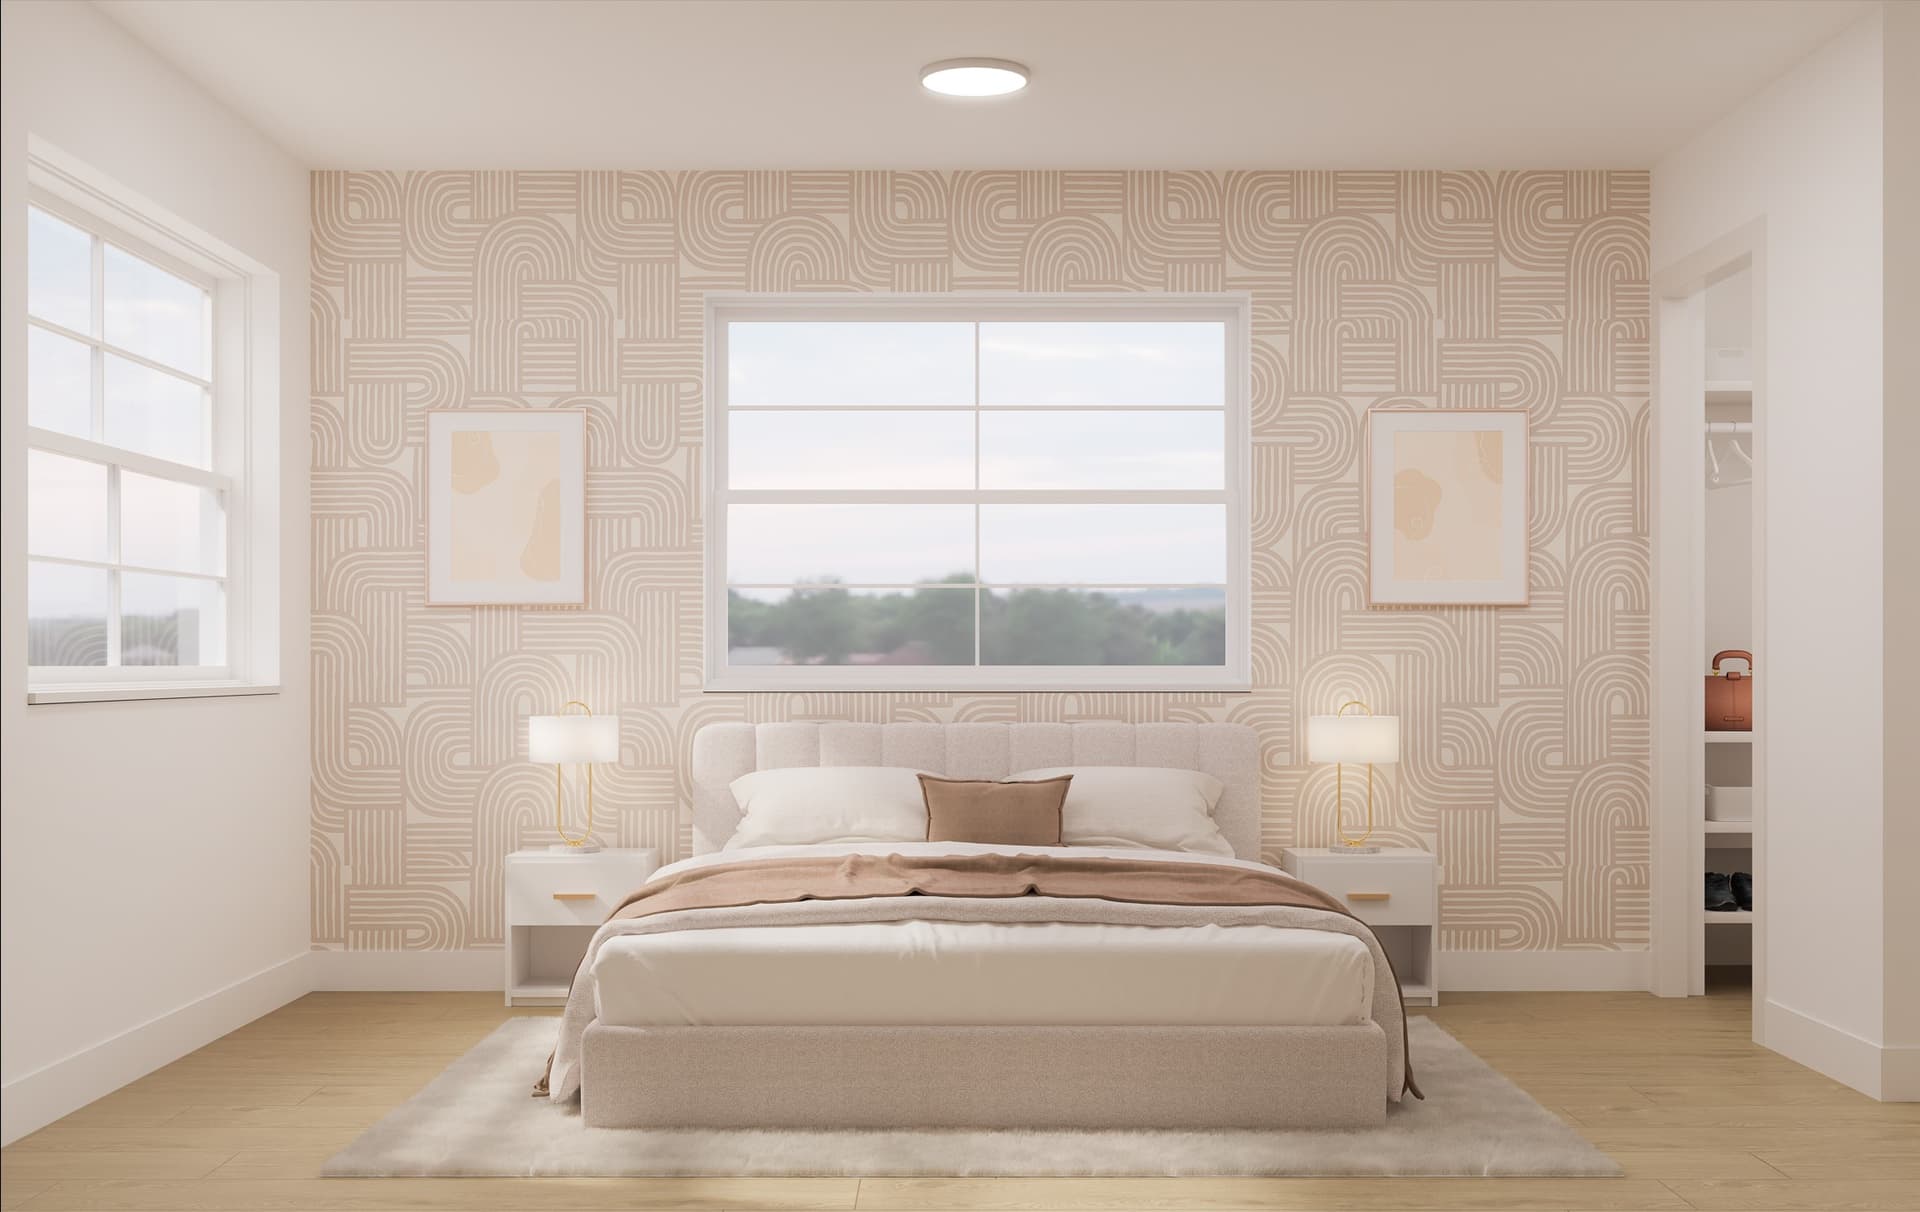
One- to three-bedroom-and-den homes are paired with places to work, recharge, gather and play. The amenity collection includes fitness, yoga, lounge, multipurpose, sports-simulator and work-study spaces.
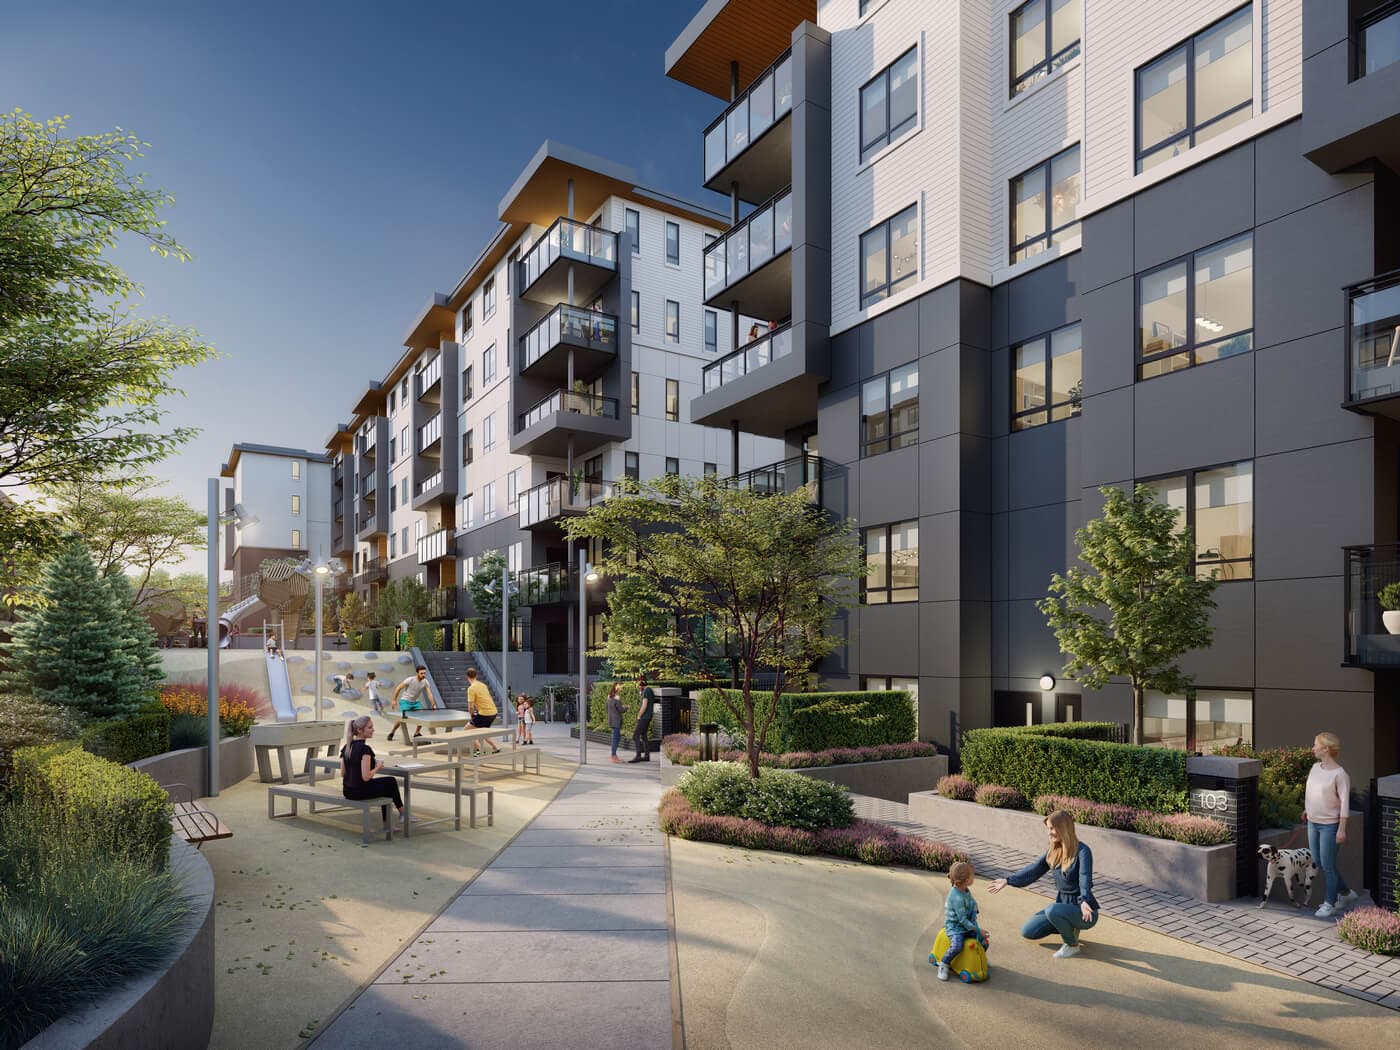
The courtyard
A neighbourhood feeling, right outside your door.
Landscaped outdoor space, play areas and shared amenities give the first phase a social centre while keeping the individual-home buying path simple.
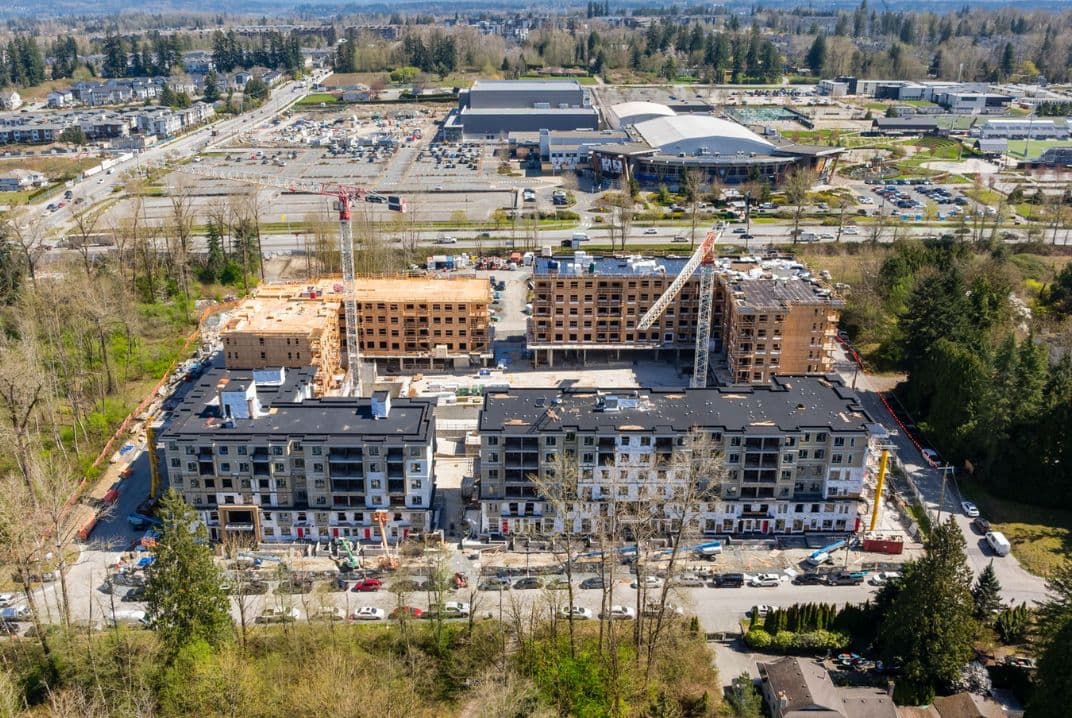
Construction progress
All four buildings have reached the roofline.
An April 2026 project update says all buildings had topped out. Ask the project team for the latest completion estimate before planning your move.