Skip to content
Inside PresalesBook a visit604-229-9609
Projects / Atlin at Clayton Crest
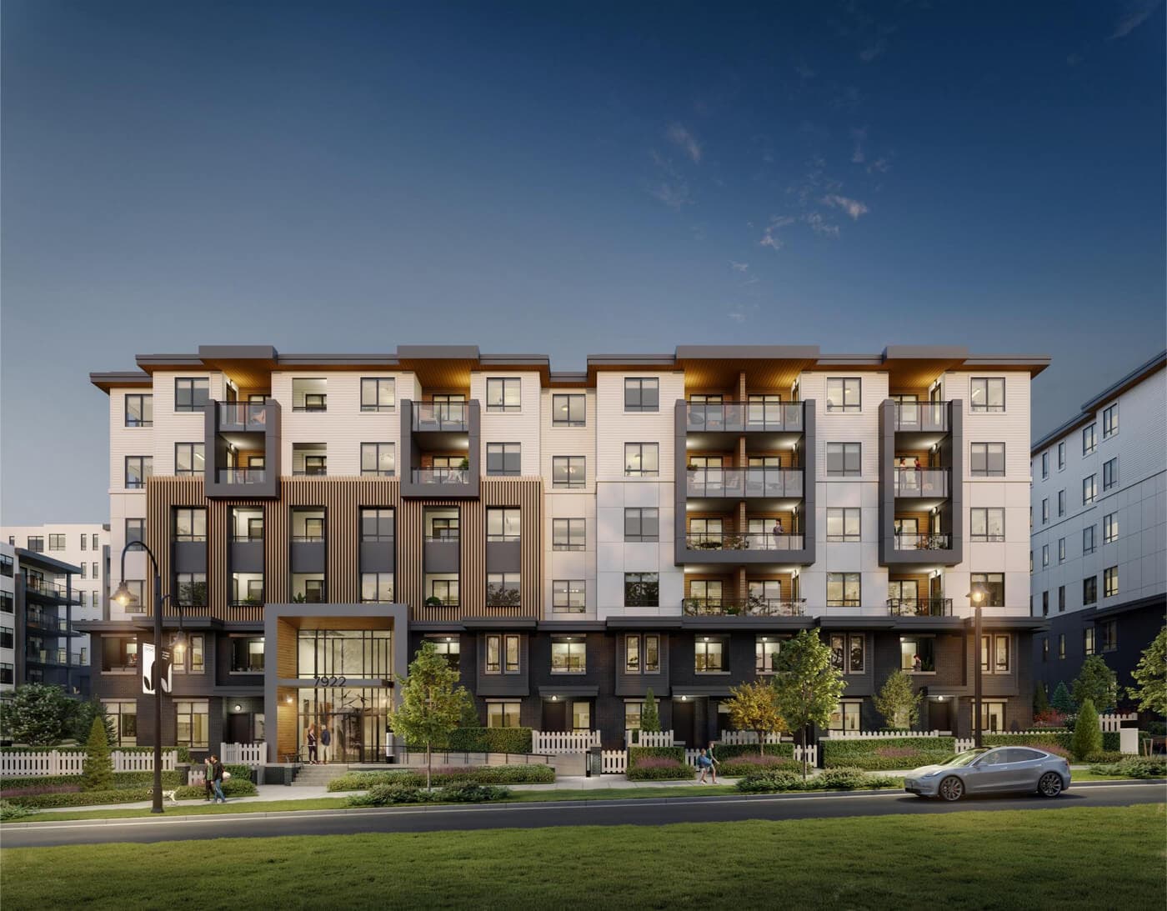
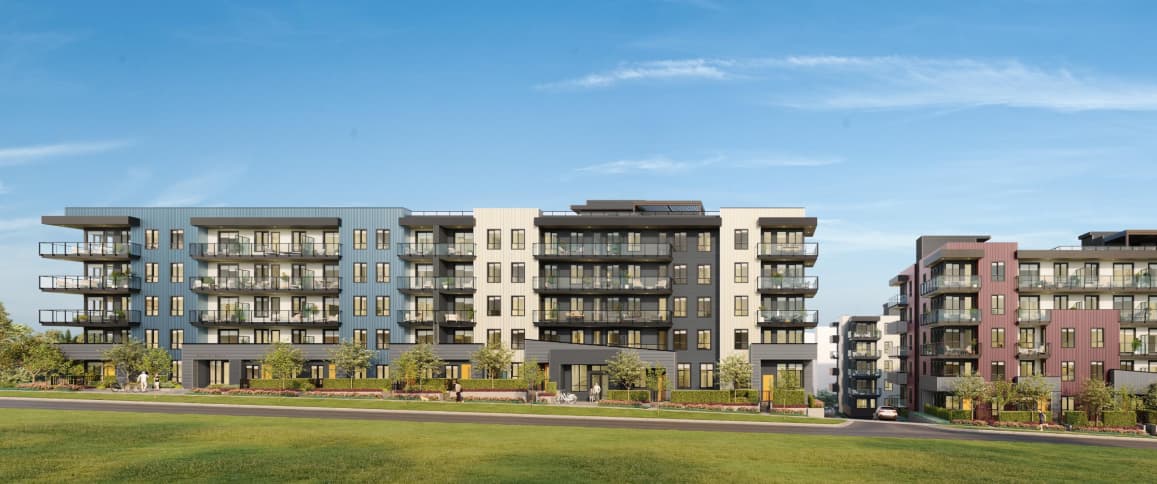
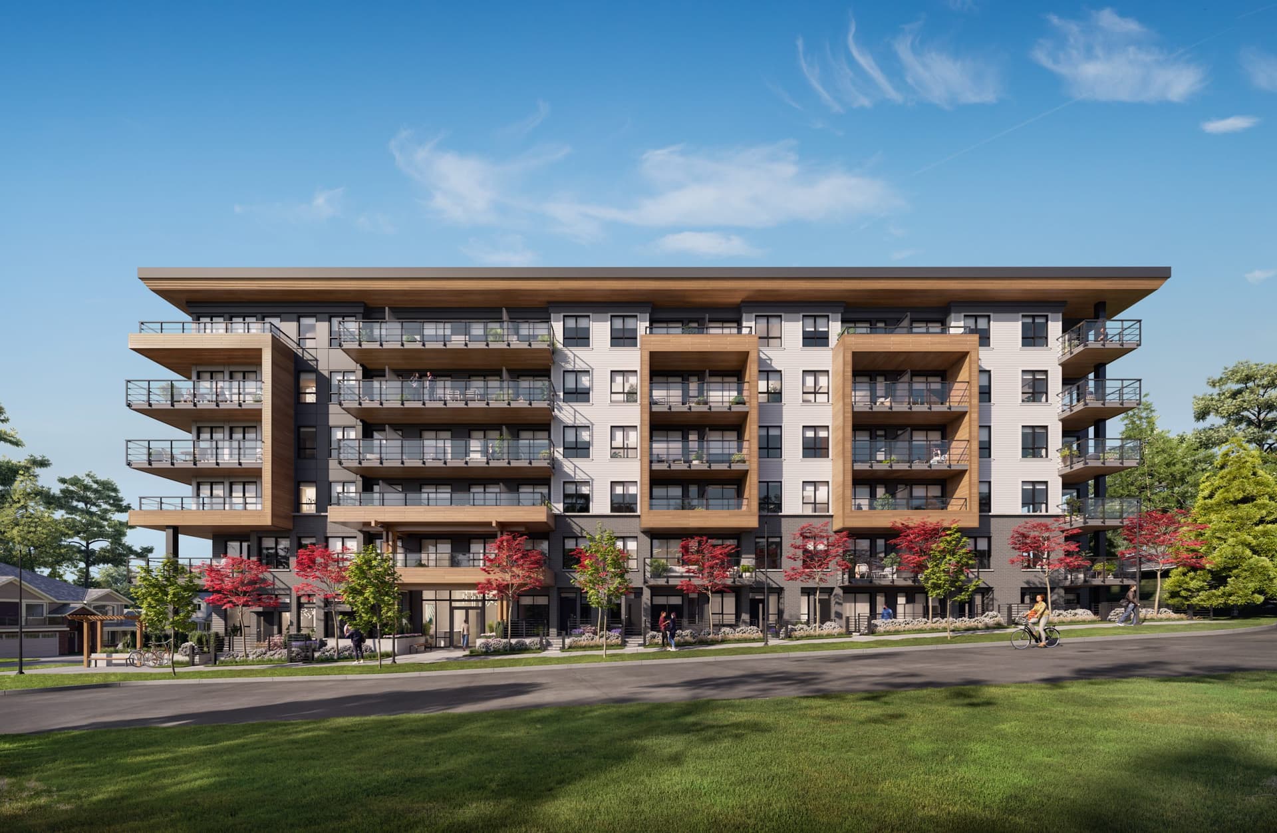
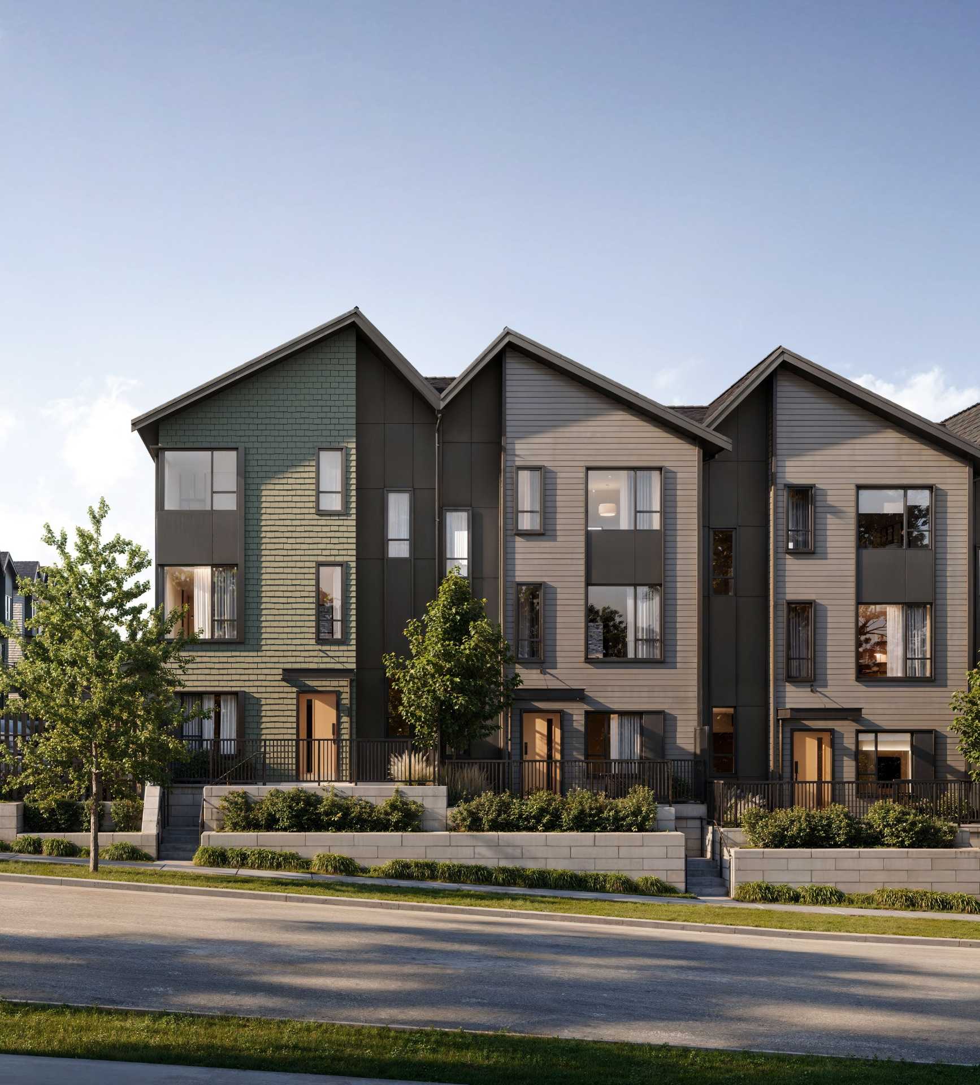
Developer rendering of Atlin at Clayton Crest in West Clayton, Surrey

Condominiums · West Clayton, Surrey

Atlin at Clayton Crest

Atlin is the first phase of Zenterra’s Clayton Crest community in West Clayton, with studio through three-bedroom condominiums.

Project details reviewed Jul 26
Price
From $299,990 — we’ll confirm current pricing
Homes
Studios–3 bedrooms
Move-in
Spring 2028 estimate · June 2025 sheet

Decision summary

What matters first.

Atlin is the first phase of Zenterra’s Clayton Crest community in West Clayton, with studio through three-bedroom condominiums.

Address18088 72 Avenue, Surrey, BCAddress: Checked. Atlin website · Jul 26, 2026
Sales centre#30–2411 160 Street, South SurreySales centre: Checked. Atlin website · Jul 26, 2026
CompletionSpring 2028 estimate · June 2025 sheetCompletion: From earlier information; ask whether it has changed. Atlin sales sheet · Jun 2025
AvailabilityAsk the sales team if the home you want is still available.Sales: Checked. Atlin website · Jul 26, 2026

Pricing and terms

See the price and what may be included.

Pricing on request — we’ll confirm current pricing and availability
Project priceJune 2025 range from $299,990

Zenterra’s June 2025 price sheet. Prices, plans, promotions, and specifications may have changed; ask for today’s available home and price.

Price: From earlier information; ask whether it has changed. Atlin sales sheet · Jun 2025
Deposit or offerA/C and vinyl flooring included

The June 2025 sales sheet lists air conditioning and vinyl flooring as promotions, plus a 0% assignment fee with a $1,000 administration fee. Ask whether these offers still apply and read the contract terms.

Shared by the project team; ask whether it still applies.Zenterra Atlin sales offering · Published Jun 2025
Financing detailsRBC builder mortgage program · capped rate, actual rate not published

Atlin’s realtor portal describes firm approval through construction and a capped rate for qualifying projects, with a lower rate if one is available 120 days before closing. Ask RBC about qualification, rates, fees, terms, and end dates.

Shared by the project team; ask whether it still applies.RBC program document on Atlin’s realtor portal · Viewed Jul 25, 2026

Floorplans

Choose a layout to inspect.

Atlin S4 studio floorplan

Studio · 1 bath

S4

445 sq ft

$299,990–$344,990Earlier price — ask what this home costs today · Published Jun 2025 · viewed Jul 25, 2026View floorplan →
Atlin B2 two-bedroom floorplan

2 bed · 2 bath

B2

799 sq ft

$589,990–$639,990Earlier price — ask what this home costs today · Published Jun 2025 · viewed Jul 25, 2026View floorplan →
Atlin C6 three-bedroom floorplan

3 bed · 2 bath

C6

924 sq ft

$679,990–$729,990Earlier price — ask what this home costs today · Published Jun 2025 · viewed Jul 25, 2026View floorplan →

Compare with nearby resale

See how this plan compares with nearby resales.

See the nearby homes we used, when they were listed or sold, and the differences that may affect price. This is a starting point, not an appraisal or a prediction. Ask for today’s presale price before comparing value.

Start with Atlin at Clayton Crest

Homes and amenities

What the project offers.

  • A June 2025 price sheet shows ranges from $299,990 for studios to $729,990 for junior three-bedroom homes
  • Zenterra’s registration page gives a 2028 completion estimate
  • Amenities include a rooftop patio, daycare, fitness centre, lounge, games room and co-working space
  • The community location is listed as 18088 72 Avenue, Surrey

From Project and amenity facts · checked Atlin and Zenterra websites viewed Jul 26, 2026

Location

West Clayton, Surrey

In West Clayton near schools, parks, shopping and the planned Hillcrest SkyTrain station on the Surrey–Langley extension.

Address: Checked. Atlin website · Jul 26, 2026

Everyday

  • Save-On-Foods
  • Willowbrook Shopping Centre
  • T&T Supermarket
  • Clayton shops and services

Move

  • Future Hillcrest Station
  • Fraser Highway
  • Highway 10
  • Surrey–Langley connection

Community

  • Clayton Community Centre
  • Cloverdale Recreation Centre
  • Clayton Park
  • École Salish Secondary

Developer

Zenterra Developments

Zenterra’s integrated team oversees design, planning, construction, sales, marketing and customer care. The developer positions that structure as a way to maintain quality and continuity throughout the buying journey.

We found this company information in the project links below and checked it Atlin and Zenterra websites viewed Jul 26, 2026. This is not a rating or endorsement.
View developer profile

Project story

See the project in more detail.
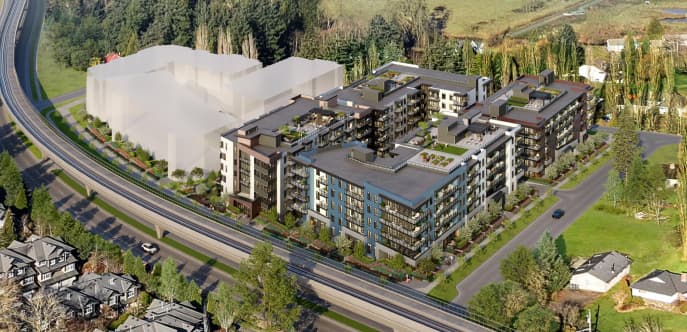
Developer aerial rendering of Atlin and Clayton Crest

Clayton Crest

The first chapter of a new West Clayton community.

Atlin is the first phase of Clayton Crest, a master-planned neighbourhood intended to bring homes, greenspace, rooftop living and daily amenities together near the planned SkyTrain extension.

  • Studio through three-bedroom homes
  • Community location at 18088 72 Avenue
  • Planned rapid transit within walking distance
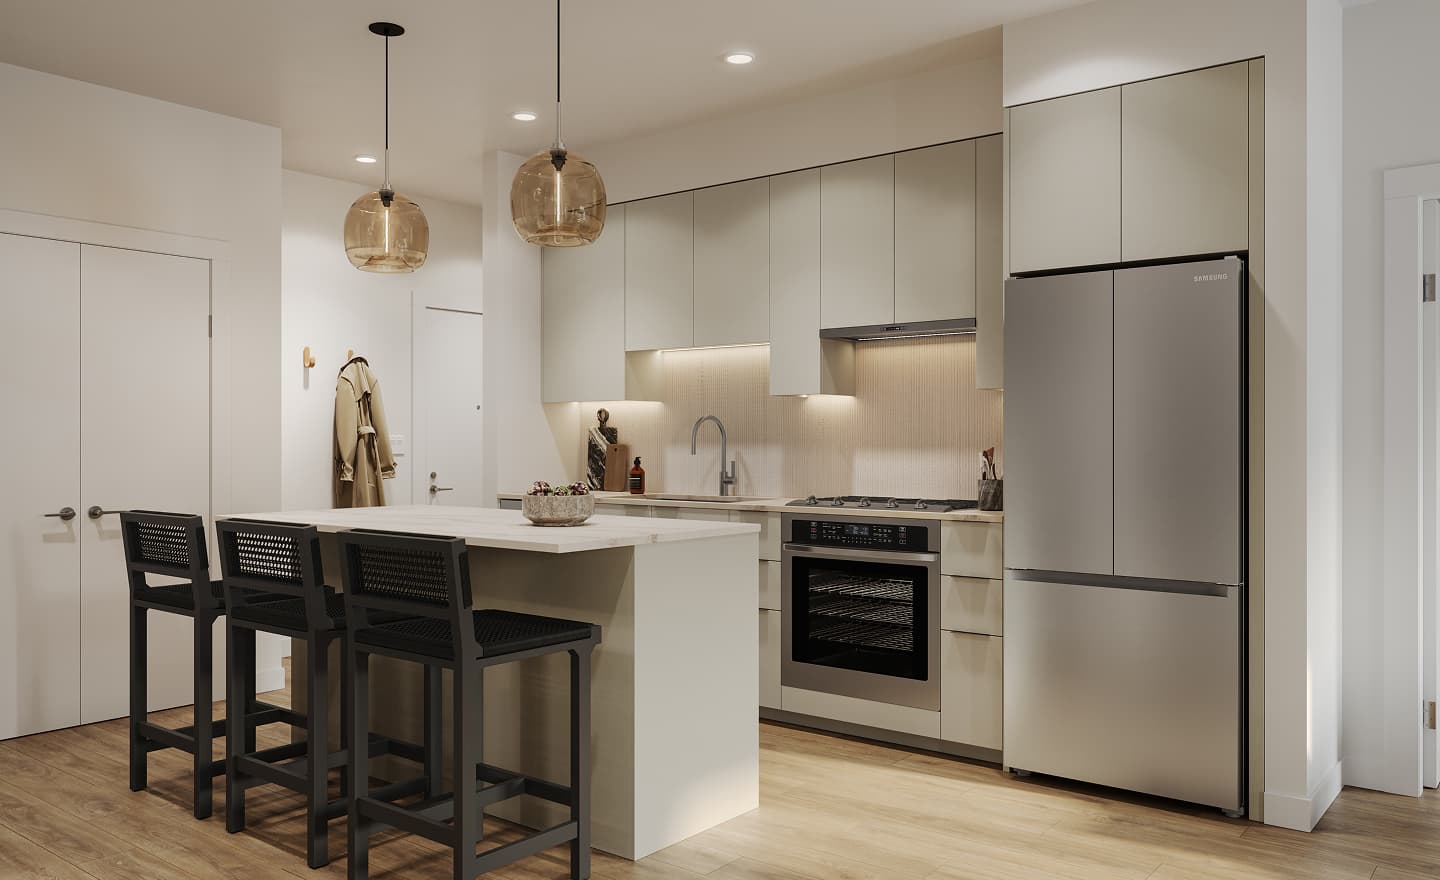
Developer rendering of Atlin’s light kitchen palette

The homes

Light or dark—both designed to live beautifully.

Kitchens use marbled quartz counters, flat-panel cabinetry and stainless-steel appliances. Buyers can choose between a light, airy palette and a darker, more dramatic scheme.

  • Nine-foot ceilings
  • Wide-plank luxury vinyl flooring
  • Custom designer closets and roller blinds
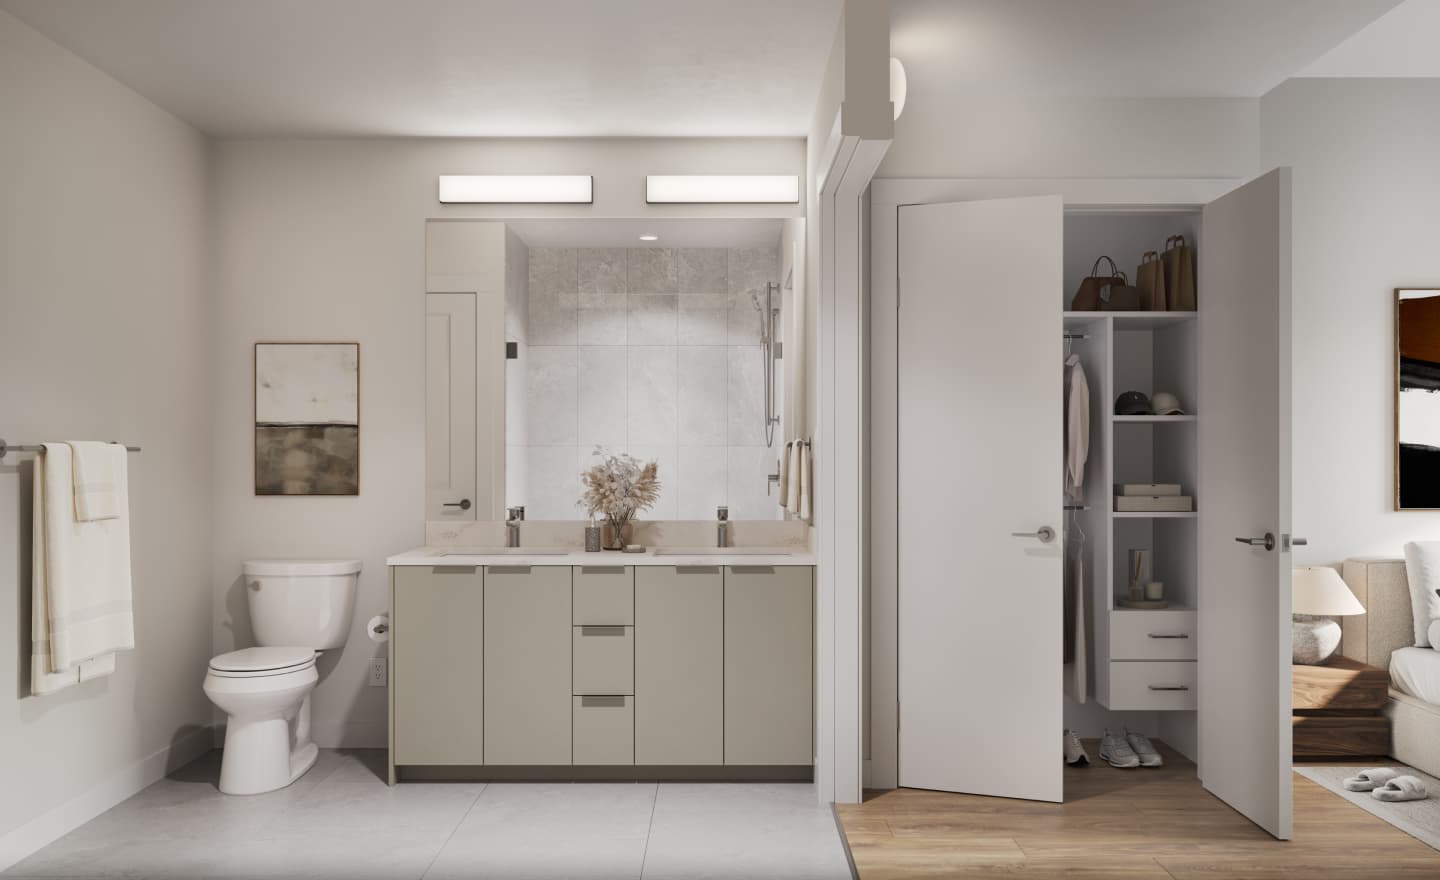
Developer rendering of an Atlin bathroom

A private escape

Bathrooms built around a calmer daily ritual.

Spa-inspired ensuites include frameless glass showers, porcelain undermount sinks, practical vanity storage and a bidet outlet.
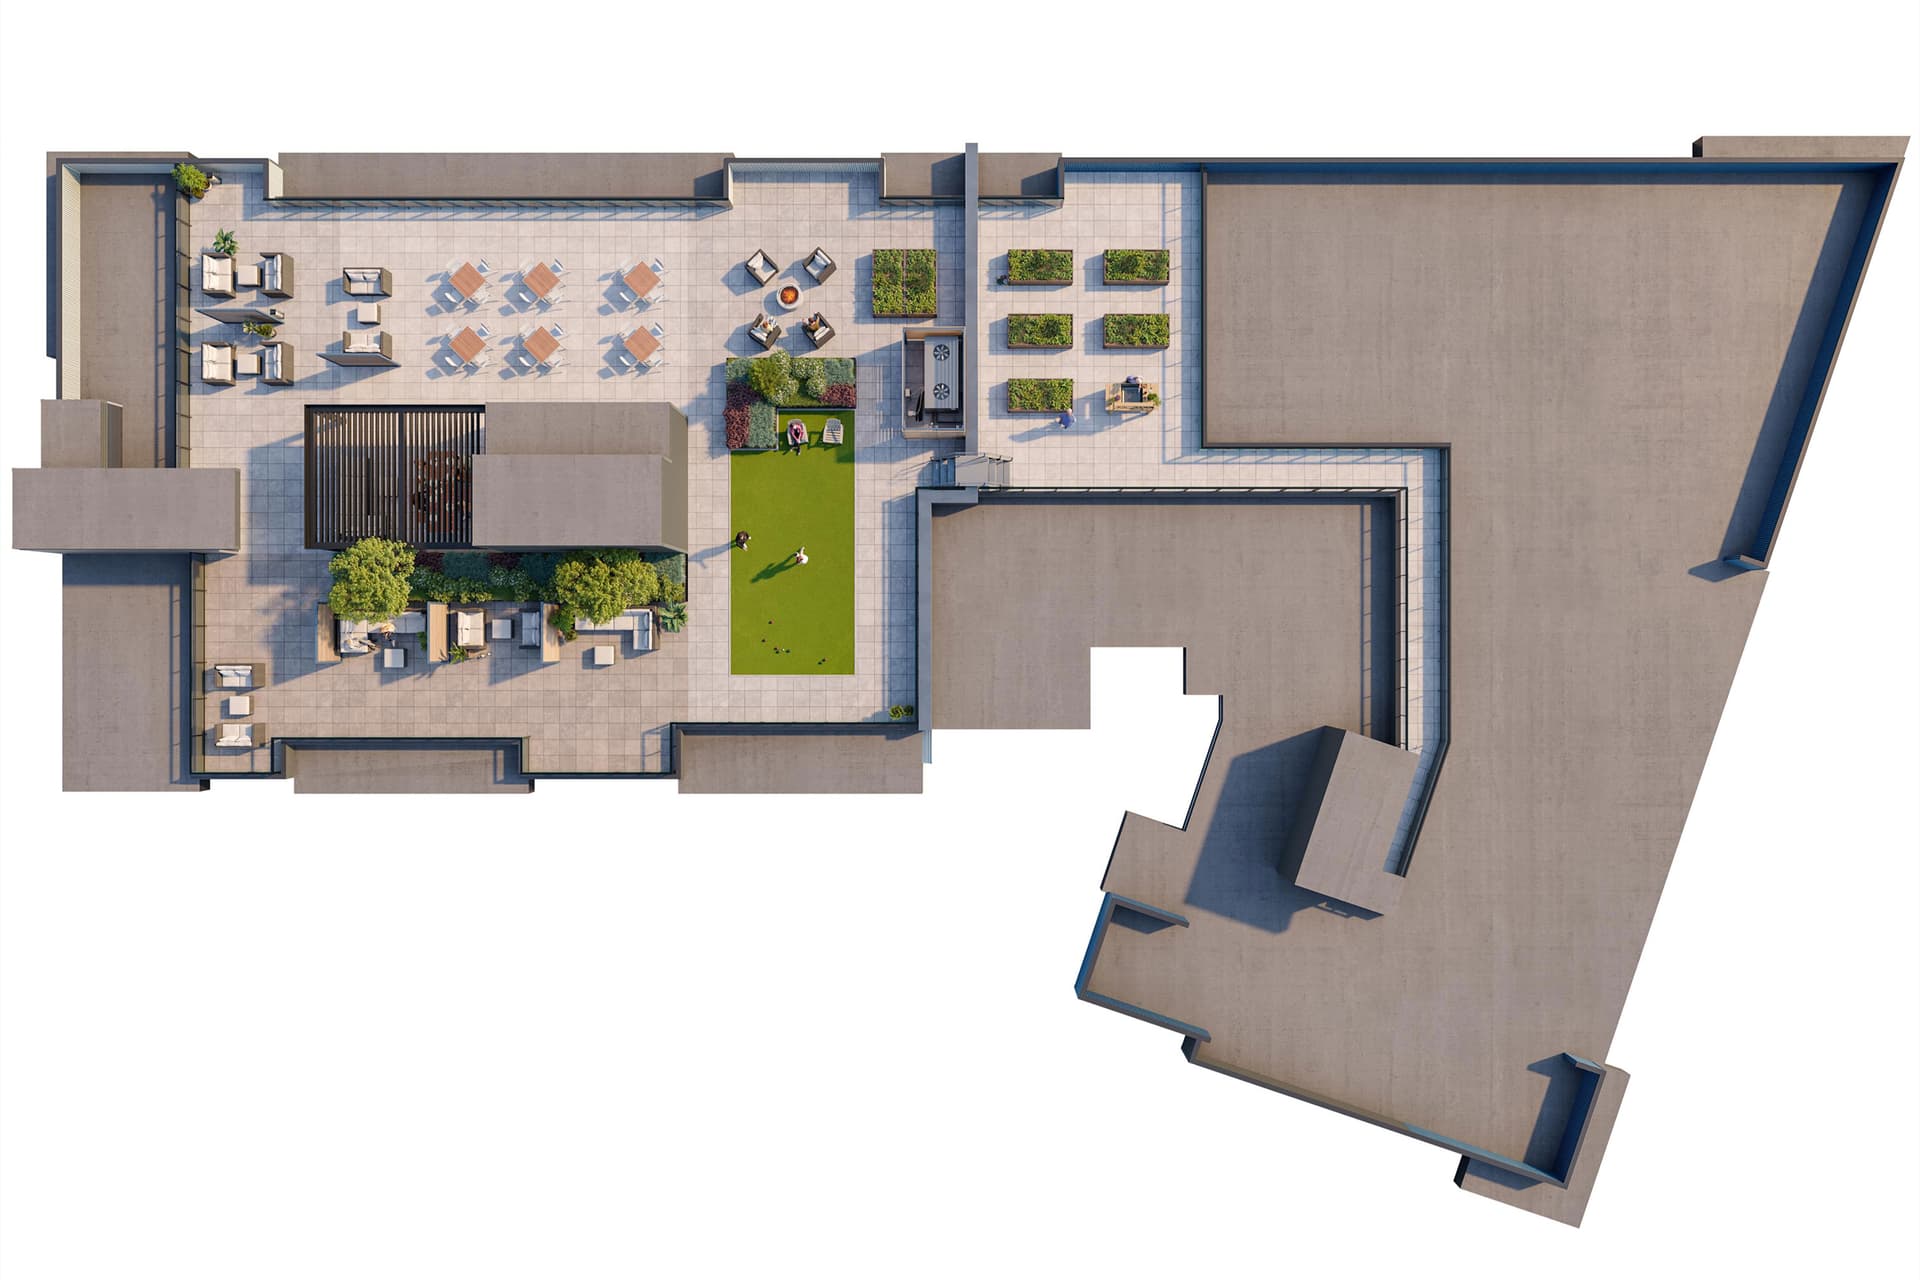
Developer rendering of Atlin’s rooftop amenity

Above it all

A rooftop made for long evenings.

The rooftop plan includes barbecue and dining areas, fire pits, lounge seating, harvest tables, a bocce-ready lawn and a community garden with mountain and valley outlooks.
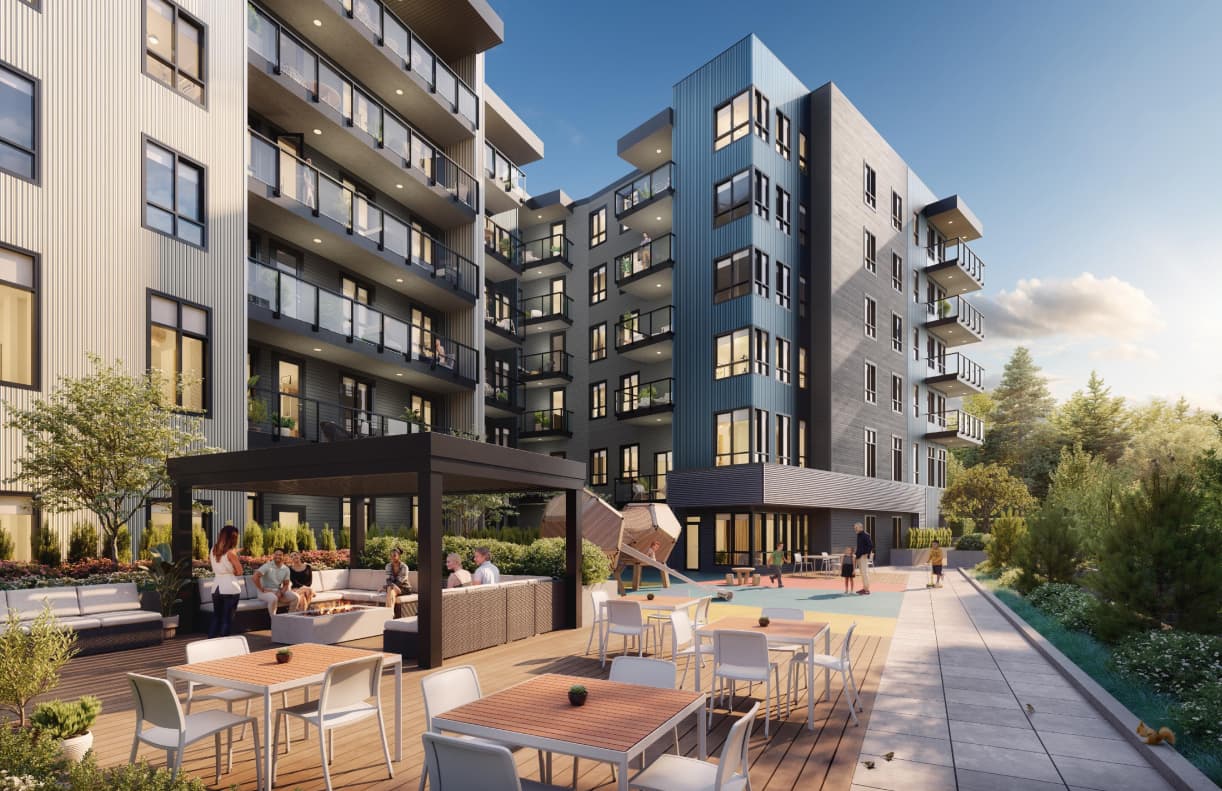
Developer rendering of Atlin’s landscaped courtyard

Everything close

Work, care, movement and connection at home.

An on-site daycare, co-working space, fitness centre, lounge, games and party room, landscaped courtyard and children’s play area are planned as part of the amenity experience.
Documents

Floorplans and project links.

S4 floorplanOpen PDF ↗B2 floorplanOpen PDF ↗C6 floorplanOpen PDF ↗Project websiteOpen project website ↗Questions about a document?Ask about it →

May have changed

What still needs checking.

We flag anything that may have changed or still needs a direct answer from the project team.

Ask about these details

Still to ask about

  • Homes and prices available today
  • The latest 2028 completion estimate
  • Upcoming deposit dates now that Spring 2026 has passed
  • Which incentives are still available and when they end
  • RBC builder-mortgage terms and qualifying homes
  • Strata estimate, parking, and storage for each available home

Helpful links

Where the information came from.

Project and amenity facts

Zenterra · Atlin website · viewed Jul 24, 2026

Open link ↗
Floorplans

Zenterra · Atlin floorplans · viewed Jul 24, 2026

Open link ↗
Price ranges and completion

Zenterra realtor price sheet · published Jun 2025 · pricing on request — we’ll confirm current pricing and availability

Earlier informationOpen link ↗

Buyer guides

Useful next reading for this decision.

All guides →

Comparing · 7 min

A calmer way to compare presale projects.

Use the same questions for this project and its alternatives.

Read guide →

Floorplans · 5 min

Read a floorplan beyond the bedroom count.

Review the published condominiums plans beyond bedroom count.

Read guide →

Preparing · 4 min

Before you walk into a sales centre.

Take the unanswered questions on this page into the sales centre.

Read guide →